House for sale
Holyhead, Porth-y-Felin
3 bedrooms·2 bathrooms
358.968 €
Listed Aug 27, 2026
About this listing
Get ready to fall in love with this stunning and beautifully extended detached bungalow! This home has been meticulously modernised over the years, allowing plenty of room for growing family to settle in seamlessly and begin your new adventure.
As you step inside, you’re greeted by a spacious Entrance Hall featuring a convenient built-in cupboard. From here, you’ll find three cosy bedrooms, including the generous main bedroom with its own fabulous en-suite shower room. Plus, there’s a chic and modern family bathroom and a practical utility space to make your life even easier.
But the real showstopper is the Open Plan Living Space! Picture yourself relaxing in the lounge, complete with a stunning corner wood-burning stove and a large window flooding the area with natural light. This inviting space is perfect for hosting family dinners, with plenty of room for a dining table.
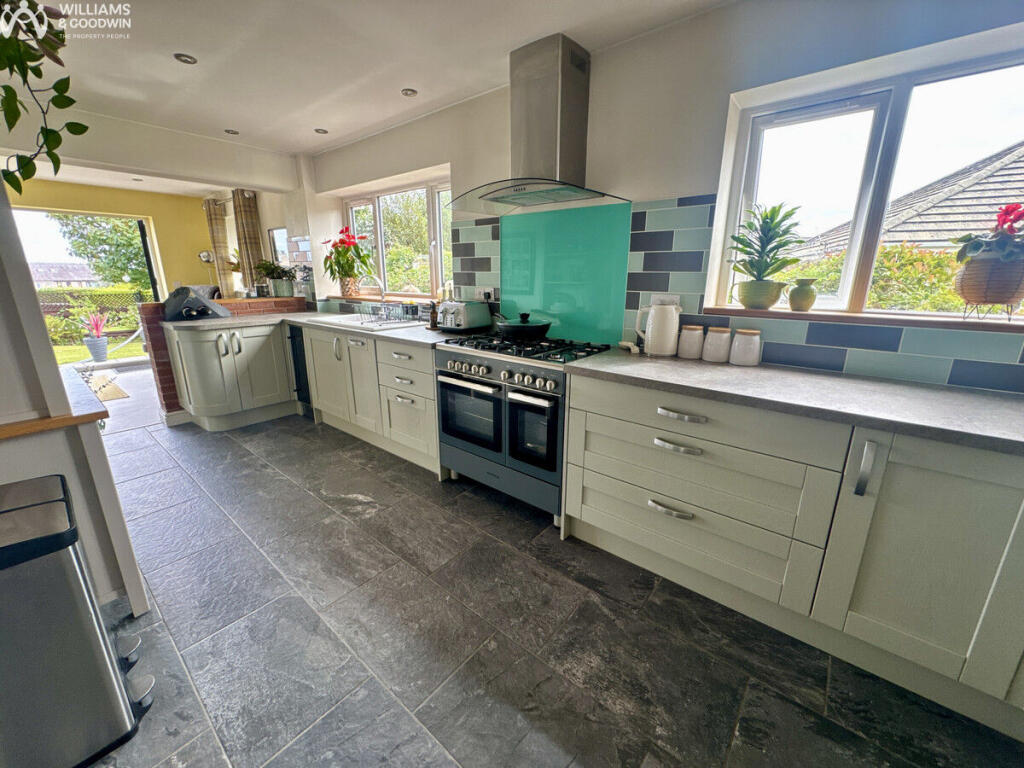
Flowing right from the living area is the modern fitted kitchen that connects to an extended sunroom at the back. Imagine opening up the stunning double-glazed bi-folding doors to create a perfect indoor-outdoor harmony, ideal for entertaining during busy days or enjoying quiet evenings!
Outside, the excitement continues with a generous driveway that can easily accommodate four cars, leading to a spacious garage at the end. The landscaped rear garden is a true paradise, offering multiple seating areas to soak up the sun until late on those warm summer evenings, along with plenty of room for outdoor activities and spaces for those with a green thumb.
We consider this an exciting opportunity for a growing family or anyone looking for a peaceful retreat! Don't miss out on this fantastic opportunity to make this remarkable bungalow your own!
The bungalow is situated in a desirable location bordering open fields just off Plas Road which leads to fine rural walks, the coast and the highly renowned Porthdafarch beach. Holyhead town centre is only a short walk away (approx.0.3 miles) and provides a wide range of shops and services however, for additional services the out of town Retail Park is approx. 1.3 miles away. Furthermore Holyhead town offers a port with daily links to Ireland, a mainline railway station and easy access to the A55 Expressway.
Ground Floor
Inner Hallway
Composite front door, radiator to side, storage cupboard, doors to:
Bedroom 1
18'7" x 10'11" (5.68m x 3.35m)
uPVC double glazed window to rear and side, two radiators, door to:
En-Suite Shower Room
9'7" x 4'7" (2.94m x 1.40m)
Fitted with three piece with comprising, tiled shower area with glass screen, pedestal wash hand basin and low-level WC, uPVC double glazed frosted window to rear, heated towel rail
Bedroom 2
11'7" x 10'9" (3.55m x 3.28m)
uPVC double glazed window to front and side, radiator
Bedroom 3
7'4" x 7'4" (2.26m x 2.25m)
uPVC double glazed window to side, radiator
Bathroom
7'2" x 5'5" (2.20m x 1.66m)
Fitted with three piece suite with comprising, p shaped bath with rainfall shower over and handheld hose with fitted glass screen, pedestal wash hand basin and low-level WC, heated towel rail, extractor fan
Utility Room
13'1" x 4'10" (3.99m x 1.49m)
Fitted worktop, plumbing for a washing machine, a glass block window, and a wall mounted gas combi boiler.
Lounge/Dining Room
19'3" x 18'6" (5.88m x 5.65m)
L Shaped Room, Max Dimensions
uPVC double glazed window to front with radiator under, uPVC double glazed French Patio doors leading to side garden, feature wood burning stove to the corner, dwarf wall separating the open plan space to:
Kitchen
18'0" x 8'7" (5.51m x 2.62m)
Fitted with a matching range of base and eye level units with worktop space over, 1+1/2 bowl enamel sink unit with mixer tap, built-in slimline dishwasher, integrated wine cooler, space for range oven with extractor hood over, two uPVC double glazed windows to side, open plan to:
Sun Room
16'6" x 8'7" (5.04m x 2.62m)
uPVC double glazed window to side, radiator, double glazed bi-folding doors leading to rear garden.
Outside
Garage
20'6" x 11'10" (6.25m x 3.63m)
Window to side, up and over garage door to front.
Disclaimer
Please Note: Should anyone request to view one of our properties, any photography or video recording is not permitted during a viewing unless agreed in advance.
What's included
Garden
Parking
TypeDetached house
Bedrooms3
Bathrooms2
Energy ClassC
HeatingAsk Agent
MunicipalityHolyhead
Location
Map loading soon
Neighborhood data on demand
Nearby essentials will load when this section comes into view.
Listed on
Mortgage calculator
Estimated monthly payment
1.777 €/mo
Down payment10 % · 35.897 €
35.897 €323.071 € loan
Term
Total repayable533.234 €
Interest rate4.40 %
Representative estimate · Landomo is not a mortgage broker. · Rates updated April 2026