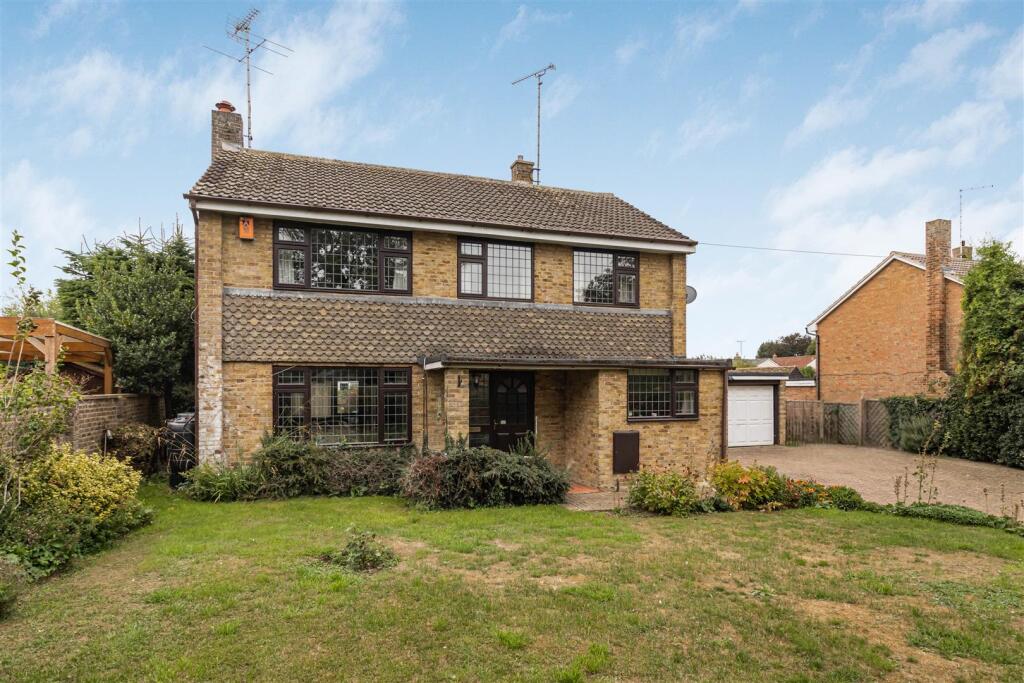
House for sale, 162 m²
Great Chesterford
4 bedrooms·1 bathroom
712.547 €
4.399 €/m²
Listed Oct 8, 2026
About this listing
A four bedroom detached home tucked away in a popular village location, within close proximity to the village amenities. The property occupies a 0.17 acre plot and benefits from a driveway, double garage, and front and rear gardens.
Ground Floor -
Entrance Hall - Entrance door, staircase rising to first floor and doors to adjoining rooms.
Dining Room - Windows to the front and side aspects and opening into:-
Kitchen - Fitted with base and eye level units with worktop space over, stainless steel sink, electric hob with overhead extractor and double oven, integrated dishwasher and space for a free-standing fridge freezer, window to the rear aspect and door to:-
Utility Room - Fitted with a range of base units with worktop space over, sink unit, space for washing machine/tumble dryer, external doors to the front and rear aspects and door to:-
Double Garage - Fitted with an up and over door, power and lighting connected, window to the rear aspect.
Cloakroom - Comprising ceramic wash basin with vanity unit beneath, low level WC, obscure glazed window to the rear aspect.
Sitting Room - Dual aspect with windows to the front and rear aspects together with a glazed door with access to the rear garden, feature fireplace.
First Floor -
Landing - Window to the front aspect, loft access and doors to adjoining rooms.
Bedroom 1 - Window to the front aspect and fitted wardrobes.
Bedroom 2 - Window to the rear aspect, fitted wardrobe together with wash basin with vanity unit beneath.
Bedroom 3 - Window to the front aspect.
Bathroom - Comprising wash basin with vanity unit beneath, shower enclosure and low level WC, bidet, heated towel rail and obscure glazed window to the rear aspect.
Bedroom 4 - Window to the rear aspect and fitted wardrobe.
Outside - A block-paved driveway provides off-street parking for several vehicles which lead to the double garage. The front garden is laid to lawn with hedges bordering and gated side access to the rear garden which is predominately laid to lawn with beds bordering together with a flint wall to the rear.
Viewings - By appointment through the Agents.
What's included
Garden
Garage
Parking
TypeDetached house
Living Area162 m²
Bedrooms4
Bathrooms1
HeatingGas Central
MunicipalityGreat Chesterford
Location
Map loading soon
Neighborhood data on demand
Nearby essentials will load when this section comes into view.
Listed on
Mortgage calculator
Estimated monthly payment
3.528 €/mo
Down payment10 % · 71.255 €
71.255 €641.292 € loan
Term
Total repayable1.058.462 €
Interest rate4.40 %
Representative estimate · Landomo is not a mortgage broker. · Rates updated April 2026