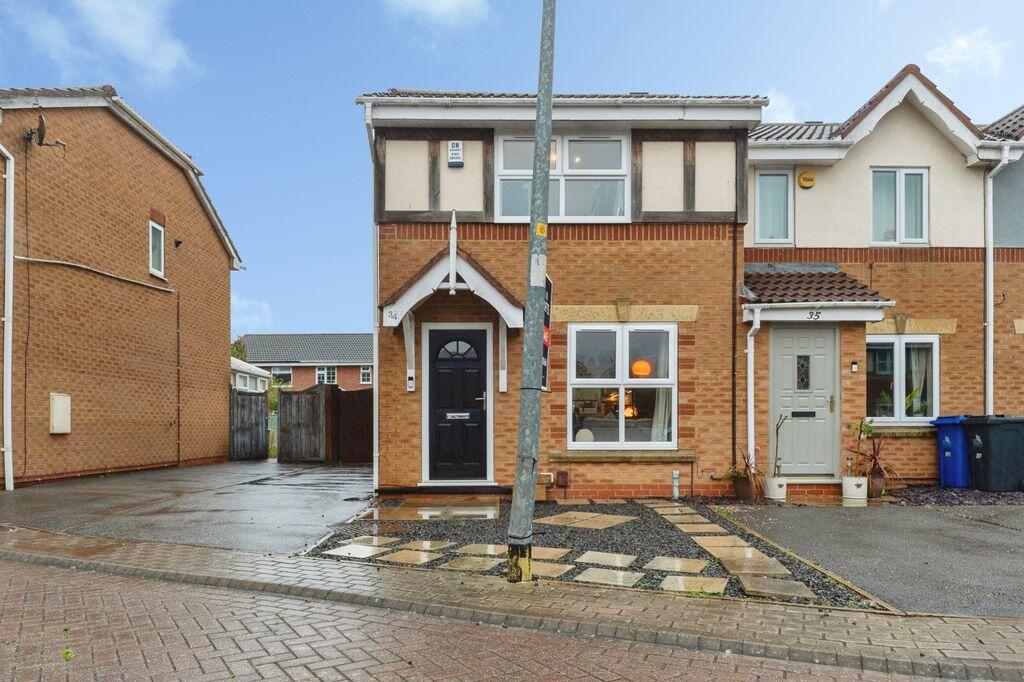
House for sale
Grimsby, Nunsthorpe
2 bedrooms·2 bathrooms
185.451 €
Listed Oct 12, 2026
About this listing
Perfect for first-time buyers, professionals or those looking to downsize, this beautifully presented end-terrace home occupies a pleasant position within a quiet cul-de-sac on the ever-popular Scartho Top development.
Offering stylish and modern living throughout, the ground floor is designed with contemporary lifestyles in mind, featuring an impressive open-plan kitchen, dining and living space. The well-appointed kitchen flows seamlessly into the dining and lounge areas, creating an ideal environment for both everyday living and entertaining. The bright and welcoming accommodation benefits from an abundance of natural light and provides direct access to the rear garden.
To the first floor are two generously sized double bedrooms, a bathroom and en-suite, making the property equally appealing for couples, small families or those requiring guest accommodation.
Externally, the property continues to impress. To the front and side is ample off-road parking provided by a driveway, ensuring practicality for homeowners and visitors alike. The enclosed rear garden is attractively maintained, offering a neat and private outdoor space perfect for relaxing, dining al fresco or enjoying low-maintenance gardening.
Situated within easy reach of local amenities, well-regarded schools and excellent transport links, this superb home combines comfort, convenience and modern design in a highly sought-after residential location.
Early viewing is highly recommended to fully appreciate the quality of accommodation and enviable position this fantastic Scartho Top home has to offer.
Kitchen/Lounge
24' 11'' x 13' 8'' (7.60m x 4.16m)
With a window and door to the front elevation, French doors to the rear, a radiator and laminate flooring. There is also a range of fitted units with a sink, mixer tap, electric double oven and gas hob with an extractor over. There is also a breakfast bar and lots of space for furniture like a sofa and table and chairs.
Bedroom 1
10' 1'' x 8' 4'' (3.07m x 2.55m)
Bedroom one has a window to the rear elevation, a radiator and a carpeted floor.
Bedroom 2
8' 10'' x 10' 6'' (2.68m x 3.20m)
Bedroom two has a window to the front elevation, a radiator and a carpeted floor.
Bathroom
5' 6'' x 6' 11'' (1.67m x 2.12m)
The bathroom has a WC, basin and a bath.
En-suite
9' 5'' x 5' 0'' (2.87m x 1.52m)
The sn-suite has an opaque window to the rear elevation, a WC, basin and shower enclosure.
Outside
With a driveway to the side providing off road parking. The rear garden has a lawn and decked area ideal for alfresco dining, all enclosed by perimeter fencing.
What's included
Terrace
Garden
Parking
TypeTerraced house
Bedrooms2
Bathrooms2
Energy ClassD
HeatingAsk Agent
MunicipalityGrimsby
Location
Map loading soon
Neighborhood data on demand
Nearby essentials will load when this section comes into view.
Listed on
Mortgage calculator
Estimated monthly payment
918 €/mo
Down payment10 % · 18.545 €
18.545 €166.906 € loan
Term
Total repayable275.481 €
Interest rate4.40 %
Representative estimate · Landomo is not a mortgage broker. · Rates updated April 2026