House for sale
Bournemouth
3 bedrooms·2 bathrooms
68.140 €
Listed Oct 7, 2026
About this listing
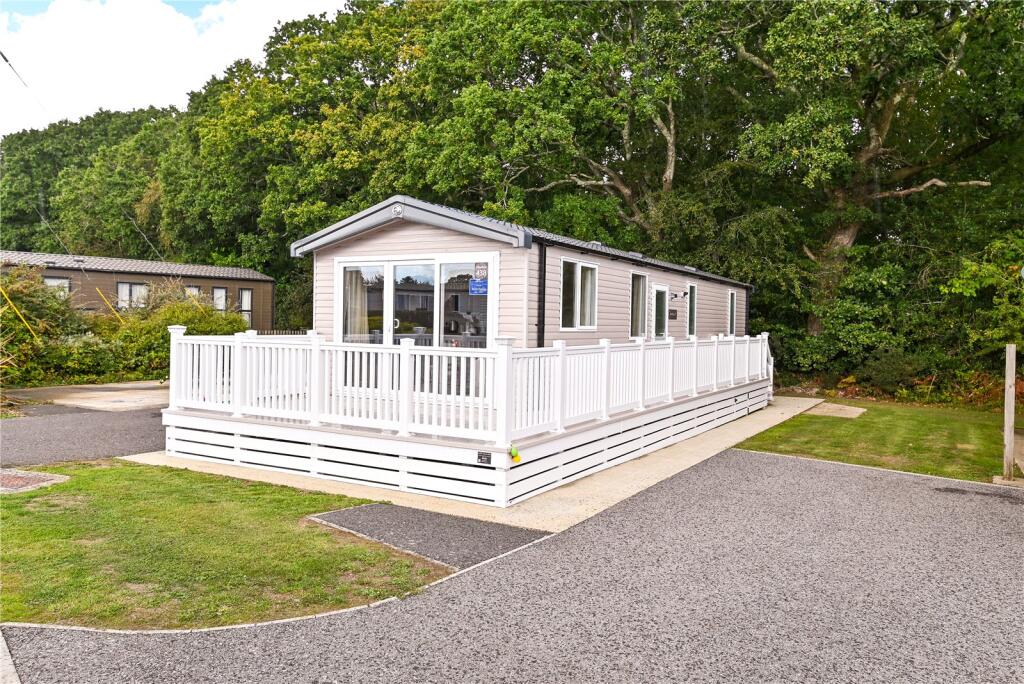
An excellent opportunity to purchase this 2025 Swift Morlaix holiday home, situated on a fantastic pitch on the Chestnut development at Hoburne Bashley Holiday Park. This holiday home offers a large, modern open plan kitchen/living area, three good sized bedrooms, with bedroom one benefiting from an en-suite shower room, a family shower room, south facing decking, a driveway, and a long remaining licence.
Entrance into the modern kitchen with an excellent range of shaker style wall and base units, a contrasting timber worktop, a sink unit with a mixer tap over and drainer, a four burner gas hob, a double oven, an extractor fan over, an integrated eye level microwave, a tall fridge/freezer, and a four seater dining table with bench seating and chairs.
This opens through to the sitting area, which benefits from a pleasant triple aspect, sliding doors onto the south facing area of decking, a corner sofa, and a media unit.
A modern shower room with a cupboard housing the central heating boiler, a UPVC double glazed window, an extractor fan, and a suite comprising a WC, a ladder style heated towel rail, and a large shower cubicle with a folding shower screen.
Bedroom one is a good size, with a pleasant outlook over woodland, a fitted double wardrobe, a dressing table, and a door to the en-suite shower room, with a modern white suite comprising a WC, a shower cubicle, and a wash hand basin.
Bedrooms two and three are both twin bedrooms, benefiting from wall hung storage.
438 Chestnut sits on an impressive pitch within easy reach of all the facilities, whilst being tucked away in a peaceful setting.
The holiday home enjoys a south facing area of decking, storage containers to the rear, and off road parking for two vehicles.
What's included
Parking
Bedrooms3
Bathrooms2
HeatingAsk Agent
Location
Map loading soon
Neighborhood data on demand
Nearby essentials will load when this section comes into view.
Listed on
Mortgage calculator
Estimated monthly payment
337 €/mo
Down payment10 % · 6.814 €
6.814 €61.326 € loan
Term
Total repayable101.219 €
Interest rate4.40 %
Representative estimate · Landomo is not a mortgage broker. · Rates updated April 2026