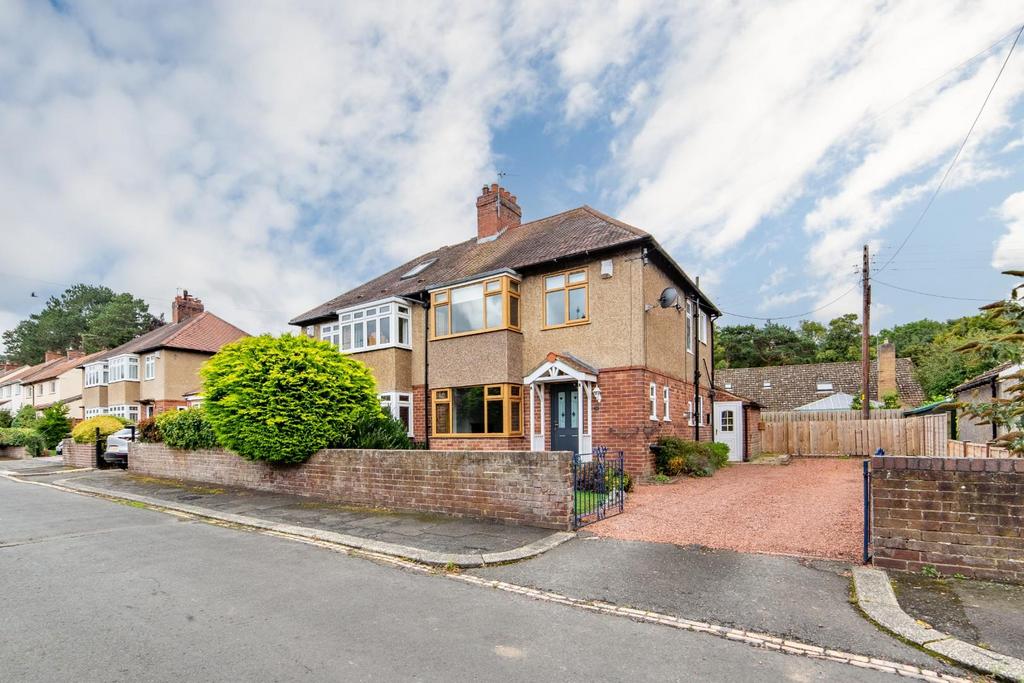
House for sale
Corbridge, Northumberland
3 bedrooms·1 bathroom
479.731 €
Listed Sep 3, 2026
About this listing
Brunton Residential are delighted to present this excellent semi-detached property, ideally positioned on the highly regarded Woodside Avenue in the sought-after village of Corbridge. The property has been thoughtfully reconfigured by the current owner to create a more practical and versatile layout, including relocating the kitchen into a larger space and installing a newly refurbished kitchen. The accommodation also offers a generous living room, useful utility facilities and a versatile additional room, which could be ideally suited as a home office, hobby room or further reception space. To the first floor are three well-proportioned bedrooms and a family bathroom, providing excellent accommodation for a range of buyers. Woodside Avenue enjoys an enviable position within the historic village of Corbridge, one of Northumberland’s most sought-after villages, known for its thriving independent shops, cafés, a celebrated delicatessen, restaurants, and strong community spirit. The historic market town of Hexham is also within easy reach, offering a great selection of shops, supermarkets, and professional services, as well as cultural attractions such as a cinema and theatre. Families will appreciate the excellent educational options nearby, including Corbridge’s superb First and Middle Schools, Hexham’s senior schools, and independent schools such as Mowden Hall Preparatory School. This well-presented home is also conveniently positioned close to transport links, with regular rail services from Corbridge Railway Station providing connections to Newcastle and Carlisle, while the nearby A69 offers easy road access to surrounding towns and cities. Scenic riverside and countryside walks are right on the doorstep, making this an ideal setting for those seeking both lifestyle and location. The internal accommodation comprises: a front porch opening into the entrance hall, with stairs leading up to the first floor and access to the living room, kitchen, and office. A convenient WC is also positioned off the hall. The living room is a well-proportioned reception space, featuring an attractive cast iron fireplace with wooden surround and a bay window overlooking the front garden. To the rear, the kitchen has been recently refurbished with a range of blue wall and floor units, wood-effect worktops, a selection of integrated appliances and space for a freestanding fridge freezer. A striking tiled splashback and patterned tiled flooring add considered detail to the room, while double doors open into the bright garden room. This additional reception space features extensive glazing, a translucent roof and direct access to the rear garden. A further office, utility area and separate storage space complete the ground floor. Stairs lead up to the first floor landing, giving access to three bedrooms and the family bathroom. The main bedroom is generously proportioned, with a bay window and attractive cast iron fireplace, while the second bedroom benefits from useful fitted wardrobe space. The third bedroom provides a further versatile room. The family bathroom is fitted with a bath with a shower over, wash hand basin and WC, with tiled walls and flooring. Outside, the property is approached via a lawned front garden with established shrubs and planting, while a generous gravel driveway provides extensive off-road parking. The good-sized enclosed rear garden is predominantly laid to artificial lawn, with paved areas and planted borders. The property retains a wealth of original period character, including picture rails, ceiling roses, cast iron fireplaces, bay windows and decorative stained-glass windows, complemented by the recently refurbished kitchen and bright garden room. On The Ground Floor - Wc - Living Room - 3.87m x 3.81m (12'8" x 12'6") - Measurements taken from the widest points. Office - 2.74m x 2.04m (9'0" x 6'8") - Measurements taken from the widest points. Kitchen - 3.66m x 3.81m (12'0" x 12'6") - Measurements taken from the widest points. Garden Room - 2.82m x 3.81m (9'3" x 12'6") - Measurements taken from the widest points. Utility - 2.51m x 1.07m (8'3" x 3'6") - Measurements taken from the widest points. On The First Floor - Bedroom - 2.67m x 2.39m (8'9" x 7'10") - Measurements taken from the widest points. Bedroom - 4.24m x 3.46m (13'11" x 11'4") - Measurements taken from the widest points. Bedroom - 3.44m x 3.46m (11'3" x 11'4") - Measurements taken from the widest points. Bathroom - 2.43m x 2.39m (8'0" x 7'10") - Measurements taken from the widest points. Disclaimer - The information provided about this property does not constitute or form part of an offer or contract, nor may be it be regarded as representations. All interested parties must verify accuracy and your solicitor must verify tenure/lease information, fixtures & fittings and, where the property has been extended/converted, planning/building regulation consents. All dimensions are approximate and quoted for guidance only as are floor plans which are not to scale and their accuracy cannot be confirmed. Reference to appliances and/or services does not imply that they are necessarily in working order or fit for the purpose.
What's included
Garden
TypeSemi-detached house
Bedrooms3
Bathrooms1
HeatingAsk Agent
Location
Map loading soon
Neighborhood data on demand
Nearby essentials will load when this section comes into view.
Listed on
449.748 € – 479.731 €
Mortgage calculator
Estimated monthly payment
2.375 €/mo
Down payment10 % · 47.973 €
47.973 €431.758 € loan
Term
Total repayable712.623 €
Interest rate4.40 %
Representative estimate · Landomo is not a mortgage broker. · Rates updated April 2026