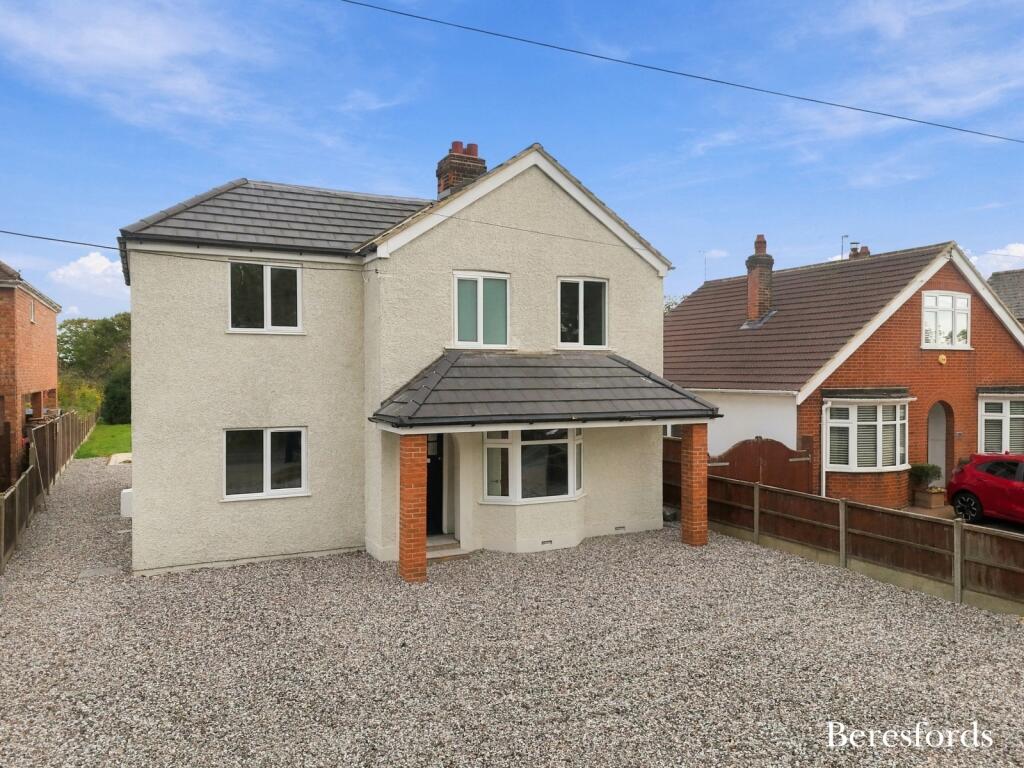
House for sale
Braintree, Essex
5 bedrooms·3 bathrooms
746.402 €
Listed Oct 30, 2026
About this listing
NO ONWARD CHAIN | Beresfords are pleased to bring to market this executive four/five-bedroom detached family home, which has been heavily extended and renovated throughout by the current owners. Benefitting from being sold with no onward chain, the property offers a stunning open-plan kitchen/dining/family room with bi-folding doors opening to the garden, which extends to over 100ft in length, three bathroom suites, and off-street parking for multiple vehicles. A viewing is strongly recommended.
The property has undergone extensive renovation works, along with a double-storey side extension and single-storey rear extension. Accommodation comprises an entrance hallway with stairs ascending to the first floor and an understairs storage cupboard, a living room/snug to the front aspect with a feature bay window, an office/bedroom five, and a ground floor shower room.
At the heart of the home is an impressive open-plan kitchen/dining/family room with bi-folding doors opening out to the rear garden. The kitchen boasts high-end integrated appliances, including a dishwasher, washing machine, induction hob, dual ovens, and a fridge/freezer. This space is flooded with natural light from ceiling lanterns and enjoys a south-east-facing aspect over the rear garden. Further benefits include Karndean herringbone flooring throughout the ground floor, a new central heating system, and a full rewire.
To the first floor, there are four bedrooms. Bedroom One benefits from en-suite facilities and overlooks the rear garden. There is also a tasteful family bathroom, an airing cupboard, and loft access for additional storage.
The rear garden commences with a patio seating area, followed by a shingled area with a concrete base for a shed. The remainder of the garden is laid to lawn, with a pathway leading through to the rear. There is a storage shed which will remain in situ, mature shrubbery, and a further seating area. To the front, there is a shingled driveway providing off-street parking for multiple vehicles, and the rear garden can be accessed directly from the front.
Broad Road is situated to the north-east of Braintree, within approximately 3 miles of the town centre. Braintree offers a mainline railway service to London Liverpool Street, making it ideal for commuters. Local schooling includes Gosfield School, Honeywood Community Science School, and Bocking Church Street Primary School. Braintree Village Designer Outlet is approximately a 10-minute drive away and offers a wide range of shops and restaurants. The property is ideally suited to those wishing to enjoy excellent amenities within easy reach.
Entrance Hall
Living Room/Snug
11' 0" x 10' 7"
Study/Bedroom Five
12' 6" x 11' 2"
Ground Floor Shower Suite
Family Room
17' 4" x 11' 2"
Kitchen/Dining Room
29' 0" x 11' 10"
First Floor Landing
Bedroom One
11' 2" x 10' 9"
En Suite to Bedroom One
Bedroom Two
10' 9" x 10' 7"
Bedroom Three
10' 10" x 9' 1"
Bedroom Four
10' 10" x 9' 4"
Family Bathroom Suite
6' 3" x 5' 6"
What's included
Garden
Parking
TypeDetached house
Bedrooms5
Bathrooms3
HeatingAsk Agent
MunicipalityBraintree
Location
Map loading soon
Neighborhood data on demand
Nearby essentials will load when this section comes into view.
Listed on
Mortgage calculator
Estimated monthly payment
3.696 €/mo
Down payment10 % · 74.640 €
74.640 €671.762 € loan
Term
Total repayable1.108.753 €
Interest rate4.40 %
Representative estimate · Landomo is not a mortgage broker. · Rates updated April 2026