House for sale
London
4 bedrooms·2 bathrooms
1.276.583 €
Listed Aug 22, 2026
About this listing
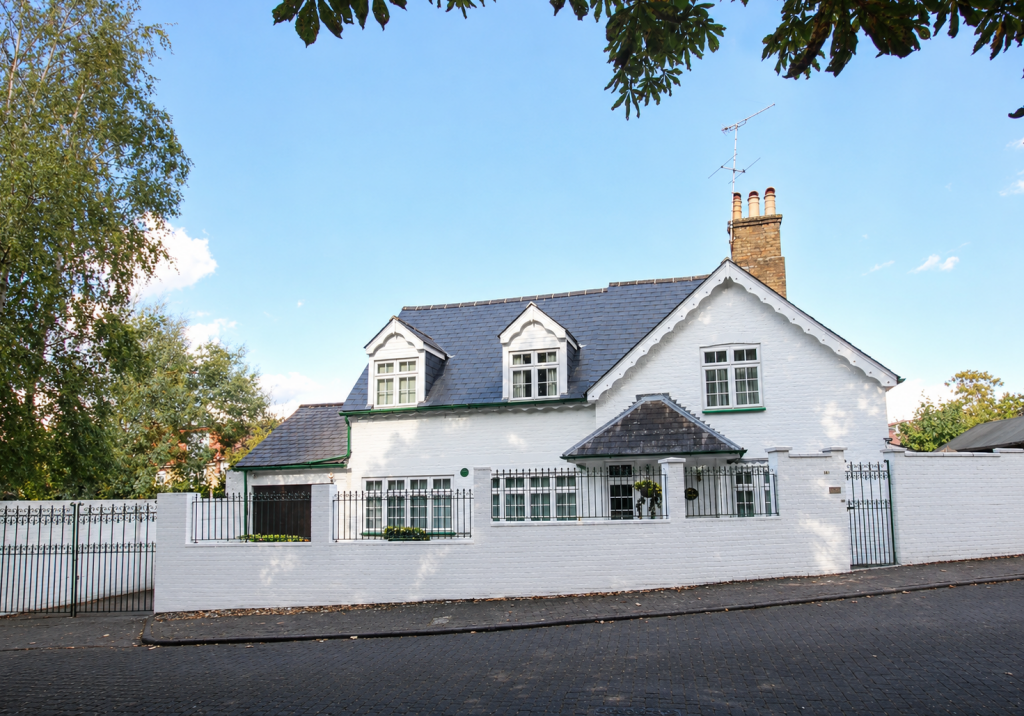
Set in a private cul-de-sac off Nether Street, we offer this charming double-fronted, four bedroom, two bathroom (one en-suite), DETACHED house dating back to the 1800s with many original features. Set behind wrought-iron gates, this unique property has its own garage as well as off-street parking for 2-3 cars and a secluded garden. Located in a tranquil green area adjacent to the Finchley Nature Trail the property is just 0.2 miles from West Finchley (Northern Line) station. As this type of property is rarely available, viewing is highly recommended through vendor's sole agents.
Porch -
Kitchen/Diner - Country pine styled fitted units incorporating white resin 1 1/2 sink, Homark oven, hob, extractor hood, integrated fridge freezer and dishwasher, plumbing for washing machine, part tiled walls, casement windows to front and side, casement door to garden, two double radiators, spotlights, built-in under stairs storage cupboard. Access to:
Guest Wc - Low level w.c., pedestal wash hand basin, single radiator, frosted window to side.
Master Bedroom Suite -
Bedroom - Double room with casement window to front, two Victorian style radiators. Leading to:
Bedroom 2 - Double room with glazed casement windows to front and side, double radiator.
Bedroom 3 - Double room with glazed window to side, Velux window to rear, double radiator.
Bedroom 4 - Single bedroom or Home Office. Casement window to front, double radiator.
Shower Room - Fully tiled shower cubicle, pedestal wash hand basin, low flush w.c., part tiled walls, velux window to rear, double radiator.
Gated Courtyard - Incorporating garage, additional parking for 2-3 cars and access to town garden.
(Epc) Eec Only -
Hallway - Frosted windows to front and side, single radiator, built-in cupboard housing meters.
Double Reception - Double casement window to front, two Victorian style radiators, fireplace with gas fire, cast iron grate and pine surround, extended window seat with concealed heating.
Reception 2/Dining Room - Casement bay windows to front and side, two Victorian style radiators, cast iron fireplace with open fire, original grate and cast iron surround, stripped wood flooring.
Stairs To Landing - Access to boarded loft, built-in airing cupboard.
Dressing Room - Fitted mirrored wardrobes, double radiator. Leading to:
Single Garage - Wall mounted gas central heating boiler, gas meter, power & lighting.
Garden - Secluded with mature trees and shrubs, part patio, mainly laid to lawn.
Ensuite Bathroom - Art Deco style suite comprising panel sided bath with shower attachment, pedestal wash hand basin, bidet, low level W.C., heated towel rail, antique style radiator, part tiled walls, frosted sash window to side.
Hard Standing- Suitable Base For Home Office -
Full Description - Set in a private cul-de-sac off Nether Street, we offer this charming double-fronted, four bedroom, two bathroom (one en-suite), DETACHED house dating back to the 1800s with many original features. Set behind wrought-iron gates, this unique property has its own garage as well as off-street parking for 2-3 cars and a secluded garden. Located in a tranquil green area adjacent to the Finchley Nature Trail the property is just 0.2 miles from West Finchley (Northern Line) station. As this type of property is rarely available, viewing is highly recommended through vendor's sole agents.
What's included
Garden
Parking
Key Stats
Key Stats
TypeDetached house
Bedrooms4
Bathrooms2
HeatingAsk Agent
Location
Map loading soon
Neighborhood data on demand
Nearby essentials will load when this section comes into view.
Listed on
Mortgage calculator
Estimated monthly payment
6.321 €/mo
Down payment10 % · 127.658 €
127.658 €1.148.925 € loan
Term
Total repayable1.896.318 €
Interest rate4.40 %
Representative estimate · Landomo is not a mortgage broker. · Rates updated April 2026