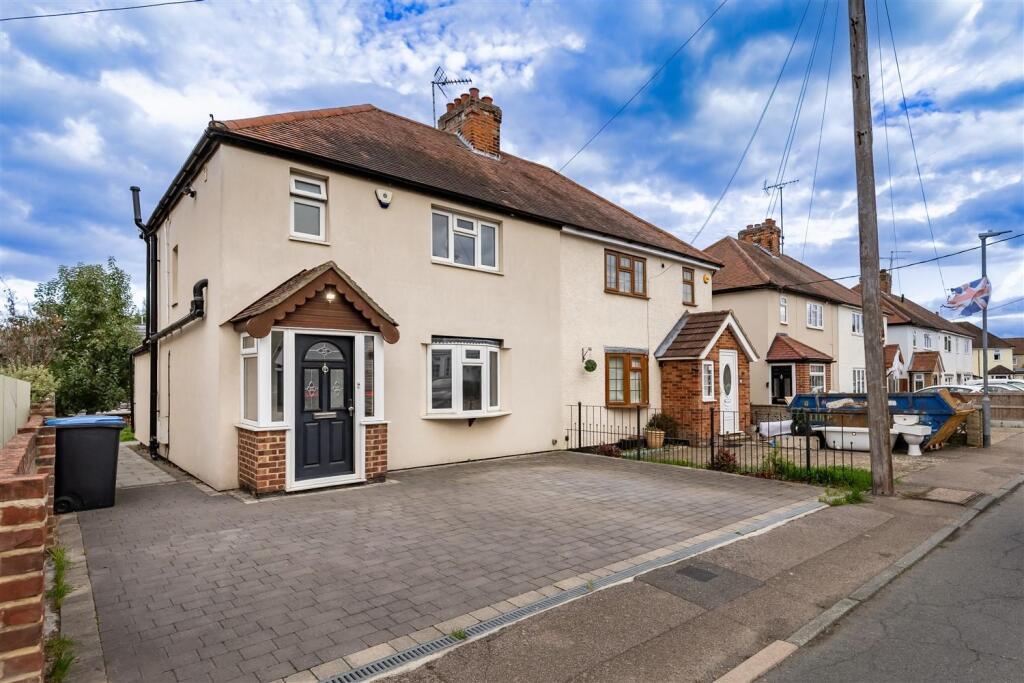
House for sale
Chelmsford
3 bedrooms·1 bathroom
535.536 €
Listed Oct 20, 2026
About this listing
* PRICE RANGE £450,000 - £475,000 *
* EXTENDED SEMI DETACHED HOUSE * THREE BEDROOMS * FIRST FLOOR BATHROOM * TWO RECEPTIONS * GROUND FLOOR WC * REAR GARDEN * OFF STREET PARKING *
Nestled on the charming Fairfield Road in Ongar, this delightful three-bedroom extended semi-detached house offers a perfect blend of comfort and convenience. Just a short stroll from Ongar High Street, residents will enjoy easy access to a variety of shops, cafes, and local amenities, making it an ideal location for families and professionals alike.
The property boasts two spacious reception rooms, providing ample space for relaxation and entertaining. The well-designed layout ensures that natural light floods through the home, creating a warm and inviting atmosphere. The three bedrooms are thoughtfully arranged, offering a peaceful retreat for all family members.
The house features a well-appointed bathroom and is well insulated throughout, ensuring a cosy environment during the colder months. Additionally, off-street parking for two vehicles adds to the convenience of this lovely home, making it easy for you and your guests to come and go.
Families will appreciate the proximity to local schools, making the morning school run a breeze. This property is not just a house; it is a wonderful opportunity to create lasting memories in a vibrant community. Whether you are looking to settle down or invest, this semi-detached home on Fairfield Road is a must-see.
Porch - 1.21m x 1.37m (4'0" x 4'6") -
Living Room - 3.65m x 4.64m (12'0" x 15'3") -
Kitchen - 2.44m x 4.56m (8'0" x 15'0") -
Dining Room - 2.90m x 2.25m (9'6" x 7'5") -
Family Room - 2.90m x 3.00m (9'6" x 9'10") -
Cloakroom/ Utility - 2.10m x 1.72m (6'11" x 5'8") -
Landing - 0.91m x 2.38m (3'0" x 7'10") -
Bedroom 1 - 3.39m x 3.15m (11'1" x 10'4") -
Bedroom 2 - 2.64m x 3.05m (8'8" x 10'0") -
Bedroom 3 - 2.57m x 2.38m (8'5" x 7'10") -
Bathroom - 1.70m x 2.38m (5'7" x 7'10") -
Exterior -
Rear Garden - 9.02m 4.78m (29'7 15'8) -
These particulars are believed to be accurate but are provided as a general guide only and do not form part of any offer or contract. Prospective purchasers should verify their accuracy through inspection or other means. No employee of this firm is authorised to make any representation or warranty regarding the property. “AI” may have been used in some photography or graphics for marketing and presentation purposes. No physical part of the property or location has been altered
Door to:
Storage cupboard.
What's included
Garden
Parking
TypeSemi-detached house
Bedrooms3
Bathrooms1
HeatingAsk Agent
Location
Map loading soon
Neighborhood data on demand
Nearby essentials will load when this section comes into view.
Listed on
Mortgage calculator
Estimated monthly payment
2.652 €/mo
Down payment10 % · 53.554 €
53.554 €481.982 € loan
Term
Total repayable795.519 €
Interest rate4.40 %
Representative estimate · Landomo is not a mortgage broker. · Rates updated April 2026