House for sale, 51 m²
Oldham
2 bedrooms·1 bathroom
279.769 €
5.486 €/m²
Listed Sep 3, 2026
About this listing
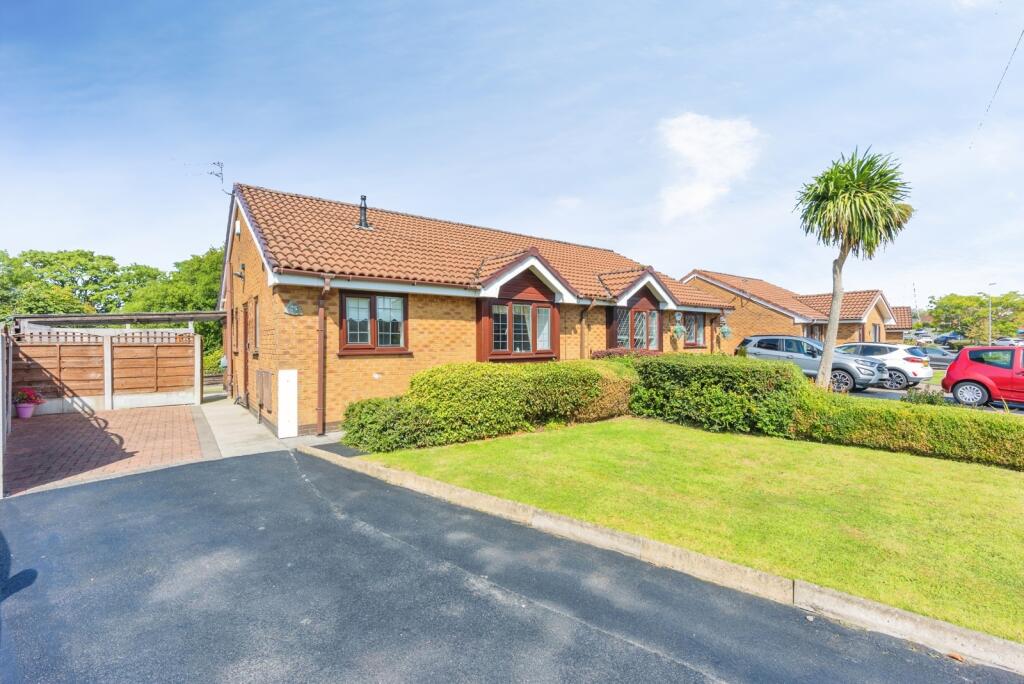
Located in a popular residential area of Ashton-under-Lyne, this two-bedroom semi-detached bungalow offers well-proportioned, single-story accommodation. The property features neutral decor, a substantial driveway, a covered side carport, and a landscaped rear garden. Offered to the market in excellent, move-in condition.
Key Features
* Property Type: Two-bedroom semi-detached bungalow
* Total Floor Area: 50.8 m² (547 sq.ft.) approx.
* Living room with feature fireplace
* Main bedroom with French doors to the garden
* Fitted kitchen with integrated oven and hob
* Driveway parking and gated covered carport
* Landscaped rear garden with patio
* Ashton-under-Lyne location
Entrance Hall
Central hallway providing direct access to all main rooms within the property.
Living Room (5.00m x 3.55m / 16' 5" x 11' 8")
A spacious front-facing reception room featuring a fireplace surround and a large window that provides ample natural light.
Kitchen (3.00m x 2.31m / 9' 10" x 7' 7")
Fitted with a range of wall and base units, contrasting worktops, and tiled splashbacks. The kitchen includes an integrated oven, gas hob, extractor hood, space for freestanding appliances, and a breakfast bar.
Bedroom 1 (3.40m x 3.18m / 11' 2" x 10' 5")
A double bedroom located at the rear of the property. It includes built-in wardrobe storage and features French doors that open directly onto the rear patio.
Bedroom 2 (2.68m x 2.36m / 8' 10" x 7' 9")
A second bedroom currently configured as a single room, equally suitable for use as a guest room or home office.
Shower Room
Fitted with a modern white three-piece suite comprising a walk-in shower enclosure, pedestal wash basin, WC, and a heated towel rail.
Exterior:
* Front: A well-maintained front lawn alongside a tarmac driveway that provides off-road parking.
* Side: The driveway extends to a gated, covered carport area along the side of the property, suitable for sheltered parking or additional dry storage.
* Rear: An enclosed, landscaped garden featuring a flagged patio area leading to a central lawn. The garden backs onto mature greenery, providing a private outlook.
Viewings are highly advised.
Leasehold:
Start date : 27 July 1989
Term : 999 years from 4 May 1988
Ground Rent : £50
Please note that an AML Fee is chargeable to the buyer once an offer is accepted to cover the cost of carrying out the required identity and anti-money laundering checks. Once these checks have been completed, the fee cannot be refunded, even if the property purchase does not go ahead.
What's included
Garden
Parking
Key Stats
Key Stats
TypeBungalow
Living Area51 m²
Bedrooms2
Bathrooms1
HeatingAsk Agent
Location
Map loading soon
Neighborhood data on demand
Nearby essentials will load when this section comes into view.
Listed on
Mortgage calculator
Estimated monthly payment
1.385 €/mo
Down payment10 % · 27.977 €
27.977 €251.792 € loan
Term
Total repayable415.587 €
Interest rate4.40 %
Representative estimate · Landomo is not a mortgage broker. · Rates updated April 2026