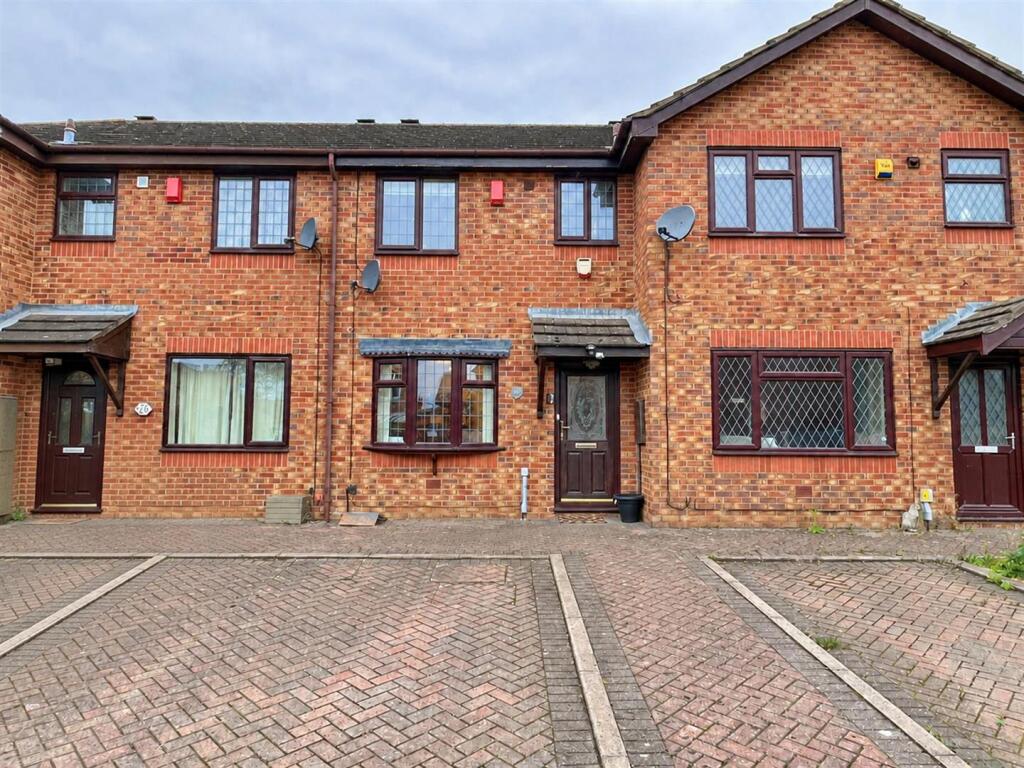
House for sale
Staffordshire Moorlands, Leek
2 bedrooms·1 bathroom
238.749 €
Listed Oct 14, 2026
About this listing
Whittaker & Biggs would like to welcome you to this charming two-bedroom townhouse, presenting an excellent opportunity for those seeking a well-appointed home in a desirable area. The property boasts a welcoming reception room that flows seamlessly into a fitted kitchen, which offers ample storage and workspace, perfect for culinary enthusiasts.
One of the standout features of this home is the generous conservatory that overlooks the rear garden, providing a versatile space that can be used for relaxation, dining, or entertaining guests. The conservatory enhances the living area, allowing natural light to flood in and creating a warm and inviting atmosphere.
The property includes two comfortable bedrooms, ideal for small families, couples, or individuals looking for extra space. The well-maintained bathroom caters to all your needs, ensuring convenience and comfort.
Outside, the property benefits from a driveway that provides off-road parking, along with an additional allocated parking space located at the end of the cul-de-sac, making it easy for residents and visitors alike.
Positioned conveniently within walking distance of Leek town centre, this home offers easy access to a variety of local amenities, including schools, shops, supermarkets, and leisure facilities. This prime location ensures that everything you need is just a short stroll away.
In summary, this well-presented townhouse is perfect for those seeking a peaceful yet accessible lifestyle in Leek. With its thoughtful layout, ample parking, and proximity to local conveniences, it is a property not to be missed.
Call Whittaker & Biggs on to book your viewing today.
Location - Barracks Way enjoys a convenient cul-de-sac position within walking distance of Leek town centre, providing easy access to a wide range of shops, cafés, restaurants and everyday amenities. The location combines the convenience of town living with close proximity to the beautiful Staffordshire Moorlands countryside, offering excellent opportunities for walking, leisure and outdoor pursuits, making it an ideal location for a variety of buyers.
Ground Floor -
Hall - Wood double glazed door to the frontage, radiator, stairs to the first floor.
Sitting Room - 4.57 x 3.10 (14'11" x 10'2" ) - UPVC double glazed bay window to the frontage, radiator, electric fire, marble effect hearth, wood mantel, understairs storage cupboard.
Breakfast Kitchen - 4.09 x 2.95 (13'5" x 9'8") - UPVC double glazed door to the rear, UPVC double glazed window to the rear, units to the base and eye level, Lamona gas hob, Candy electric fan assisted oven, extractor hood, stainless steel sink and drainer, chrome mixer tap with spray attachment, space and plumbing for a washing machine, space for an undercounter fridge, space for an undercounter freezer, gas fired wall mounted Worcester combi boiler, radiator, space for table and chairs.
Conservatory - 3.61 x 2.86 (11'10" x 9'4") - UPVC double glazed construction, polycarbonate roof, brown vertical column radiator.
First Floor -
Landing - Loft hatch, airing cupboard
Bathroom - 2.30 x 1.91 (7'6" x 6'3") - UPVC double glazed window to the frontage, panel bath, chrome mixer tap, shower over, chrome fitments, glass shower screen, vanity wash hand basin, chrome mixer tap, concealed cistern, low level WC, chrome ladder radiator.
Bedroom One - 4.10 x 3.00 (13'5" x 9'10") - UPVC double glazed window to the rear, radiator.
Bedroom Two - 3.61 x 2.07 (11'10" x 6'9") - UPVC double glazed window to the frontage, radiator, built-in wardrobe.
Externally - To the frontage, block paved shared driveway.
To the rear, paved garden, fence boundary, wall boundary, timber shed, gated access to the side.
Land -
Aml Regulations - We are required by law to conduct anti-money laundering checks on all those buying a property. Whilst we retain responsibility for ensuring checks and any ongoing monitoring are carried out correctly, the initial checks are carried out on our behalf by Movebutler. You will receive a link via email from Movebutler once you have had an offer accepted on a property you wish to buy. The cost of these checks is £30 (incl. VAT) per buyer, which covers the cost of obtaining relevant data and any manual checks and monitoring which might be required. This fee will need to be paid by you in advance, ahead of us issuing a memorandum of sale, directly to Movebutler, and is non-refundable.
Boundary Disclaimer - The red boundary line shown on the photograph is provided for identification purposes only and is intended as a general guide to the property's boundaries. It does not constitute a legal boundary and should not be relied upon as a statement of fact. Prospective purchasers should make their own enquiries and refer to the property's title deeds, Land Registry plans and any other relevant documentation to satisfy themselves as to the exact extent of the property and its boundaries.
Ai Image Enhancement Disclaimer - Photographs contained within these particulars may have been enhanced or optimised using AI-assisted software to improve visual presentation. No material features of the property have been added, removed, or altered. Images should be used as a guide only and do not form part of any offer or contract. Interested parties should verify all information through personal inspection and professional enquiries where appropriate.
What's included
Garden
Parking
TypeTownhouse
Bedrooms2
Bathrooms1
HeatingGas Central
MunicipalityStaffordshire Moorlands
Location
Map loading soon
Neighborhood data on demand
Nearby essentials will load when this section comes into view.
Listed on
Mortgage calculator
Estimated monthly payment
1.182 €/mo
Down payment10 % · 23.875 €
23.875 €214.874 € loan
Term
Total repayable354.653 €
Interest rate4.40 %
Representative estimate · Landomo is not a mortgage broker. · Rates updated April 2026