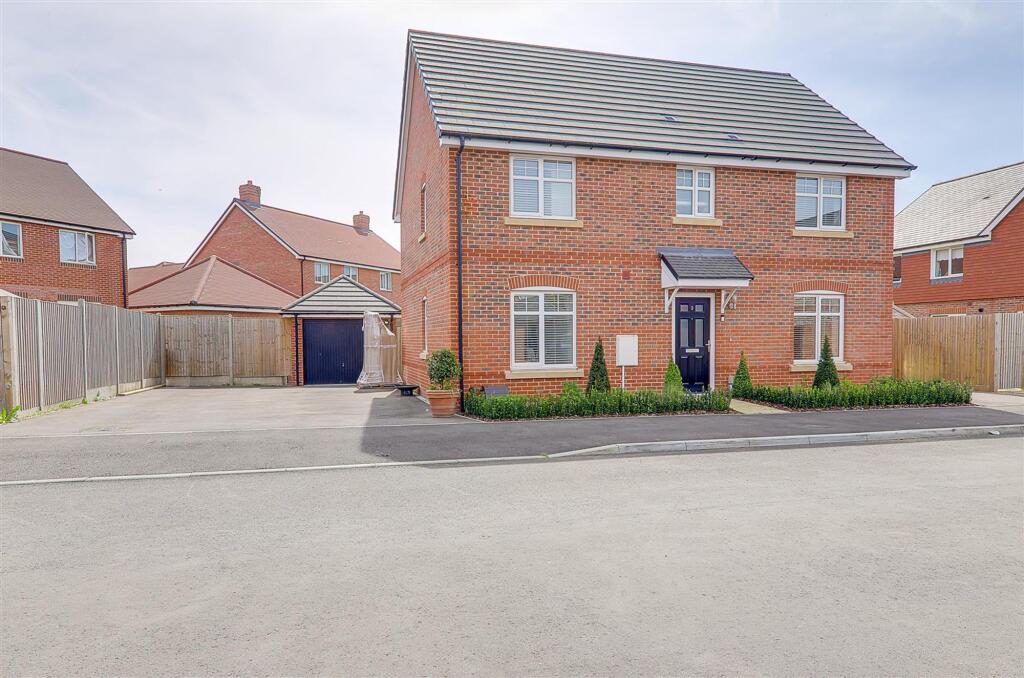
House for sale, 114 m²
Worthing, West Sussex
4 bedrooms·2 bathrooms
541.486 €
4.750 €/m²
Listed Oct 12, 2026
About this listing
A fantastic opportunity to purchase The Rossdale design modern detached family home located on Barley Grange, Castle Park. Built in 2022 by Taylor Wimpey and with feature landscaped rear garden this home offers spacious and light accommodation briefly comprising, entrance hall, cloakroom/Wc, living room with access to the rear garden, kitchen/dining room and utility. To the first floor there are four bedrooms, ENSUITE shower room to the main bedroom and family bath/shower room/Wc. Externally there is a landscaped rear garden with covered terrace, sleeper borders and raise deck, private driveway and a garage. ***FEATURE LANDSCAPED REAR GARDEN***ENSUITE***FOUR BEDROOMS***
EPC Rating: B
Entrance
Double glazed front door opening to;
Hall
LVT flooring. Staircase rising to the first floor. Storage cupboard. meter cupboard. Radiator.
Cloakroom/Wc
A spacious room with low level flush Wc and pedestal wash hand basin. Radiator. LVT flooring.
Living Room
3.45m x 6.1m
LVT flooring. Double glazed window to front and double glazed double doors and windows eitherside to the rear garden. Two radiators.
Kitchen / Dining Room
3.58m x 6.1m
A bright and spacious triple aspect room with double glazed windows to front, rear and side. An excellent range of working surfaces with cupboards and pan drawers fitted under. Inset sink. Integrated fridge/freezer and dishwasher. Fitted gas hob with concealed extractor above. Built in high level oven and grill. Range of matching wall cupboards. Two radiators. LVT flooring. Opening to utility.
Utility
Work surface with cupboard under and integrated washing machine. Wall mounted boiler concealed in cupboard. LVT flooring. radiator. Double glazed door to rear garden.
First Floor Landing
Radiator. Storage cupboard. Access hatch to roof space.
Bedroom One
3.02m x 3.53m
Double glazed window. Radiator. Feature panelled wall. Two recessed double wardrobes. Door to Ensuite.
Ensuite Shower Room/Wc
Walk in shower cubicle with sliding door. Low level flush Wc. Pedestal wash hand basin. Chrome towel radiator. Part tiled walls. Double glazed window.
Bedroom Two
2.95m x 3.63m
Double glazed window over looking the rear. Recessed double wardrobe. Feature panelled wall.
Bedroom Three
2.52m x 3.05m
Dual aspect double glazed windows. Radiator. Recessed single wardrobe.
Bedroom Four
2.26m x 3.53m
Double glazed window to front. Radiator.
Family Bathroom/Wc
Suite comprising panelled bath, pedestal wash hand basin and low level flush Wc. Double glazed window. Part tiled walls.
Rear Garden
This modern landscaped garden is arranged over three levels with feature slatted fencing. A porcelain tile patio sits nearer the house with large covered roof pergola. Lawn with central stepping stones, sleeper borders and inset lighting, stocked with seasonal shrubs. Raised deck with pergola. Gate to side driveway.
Parking - Driveway
Providing off road parking in front of garage.
Parking - Garage
With up and over door.
What's included
Garage
Parking
TypeDetached house
Living Area114 m²
Bedrooms4
Bathrooms2
Energy ClassB
HeatingElectric
MunicipalityWorthing
Location
Map loading soon
Neighborhood data on demand
Nearby essentials will load when this section comes into view.
Listed on
Mortgage calculator
Estimated monthly payment
2.681 €/mo
Down payment10 % · 54.149 €
54.149 €487.337 € loan
Term
Total repayable804.357 €
Interest rate4.40 %
Representative estimate · Landomo is not a mortgage broker. · Rates updated April 2026