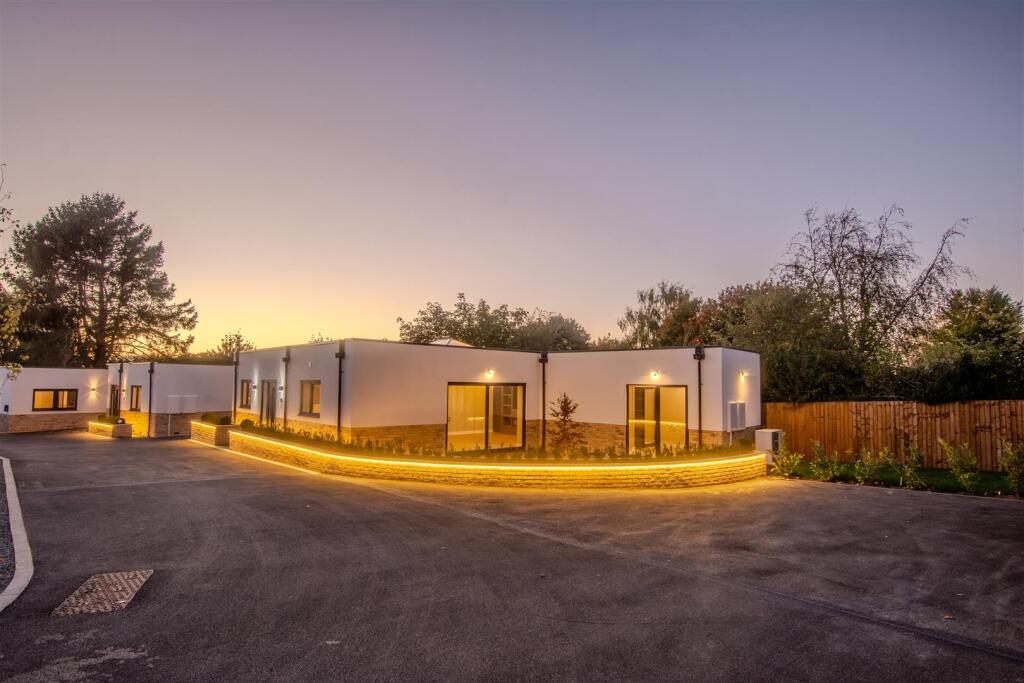
House for sale, 118 m²
Nottingham, Stapleford
4 bedrooms·3 bathrooms
656.889 €
5.567 €/m²
Listed Oct 10, 2026
About this listing
A new build high specification, high quality four bedroom, three bathroom detached bungalow set at the end of a private driveway with electrically operated gates, in this park-side setting, with the added benefit of being sold with NO UPWARD CHAIN. With high quality fixtures and fittings throughout, underfloor heating, air source heat pump, EV charging provision. Conveniently positioned within easy reach of excellent schooling, transport links and green space. We believe the property will suit a variety of different buying types and highly recommend an internal viewing.
ROBERT ELLIS ARE DELIGHTED TO BRING TO THE MARKET THIS HIGH QUALITY NEW BUILD FOUR BEDROOM, THREE BATHROOM DETACHED BUNGALOW POSITIONED IN THIS QUIET SET BACK PRIVATE LOCATION IN THIS HIGHLY DESIRABLE RESIDENTIAL CATCHMENT AREA.
With single level accommodation comprising a spacious and welcoming entrance hallway, fantastic open plan living dining kitchen space with high quality fixtures and fittings, four bedroom (two of which with their own en-suite facilities) and bathroom.
The property benefits from air source heat pump, underfloor heating throughout, EV charging provision, off-street parking, side garden and additional enclosed courtyard area.
The property is located in this highly regarded residential catchment area, offering easy access to excellent nearby schooling for all ages such as William Lilley, Fairfield and George Spencer. For those looking to commute, the property sits within easy reach of the A52 for Nottingham and Derby, Junction 25 of the M1 motorway, Nottingham express tram terminus and the i4 bus route.
The property offers easy access to excellent outdoor green space including Archer's Field and Queen Elizabeth Park which boasts tennis courts, bowling green, football pitches and play area.
With exceptional specification throughout within this private park-side setting, we believe the property would suit a variety of different buying types, sitting on a flat, level lying plot with the added benefit and peace of mind of a 10 year new build warranty.
We highly recommend an internal viewing to fully appreciate the quality of fixtures and fittings throughout.
Entrance Hall - 4.68 x 4.44 (15'4" x 14'6") - Feature composite panel and double glazed front entrance door with double glazed panel running to the side of the door, spotlights, high quality flooring with underfloor heating, airing cupboard housing the water cylinder and associated pipework, doors to all bedrooms and bathroom.
Open Plan Living Family Dining Kitchen - 8.64 x 5.04 (28'4" x 16'6") - The kitchen area comprises a high quality handle-free soft-closing range of base and wall storage cupboards and drawers, with solid work surfaces, matching breakfast bar and upstands, incorporating an inset sink unit with draining board and swan-neck mixer tap. Fitted four ring induction hob with extractor over, in-built double oven and integrated appliances include fridge/freezer, washing machine and dishwasher. Double glazed window to the front, spotlights, feature glass lantern ceiling, feature picture rail strip lighting, sliding double glazed patio doors opening out to the side garden patio and courtyard, high quality flooring with underfloor heating, feature full width media wall with space for flat screen TV, shelving, lighting and feature log-effect remote controlled electric fire.
Bedroom One - 5.75 reducing to 2.86 x 2.89 (18'10" reducing to 9 - Sliding double glazed patio doors to the front opening out to the front garden, underfloor heating, spotlights and fitted wardrobes with one mirror-fronted panel incorporating shelving and hanging space. Door to en-suite.
En-Suite - 1.96 x 1.77 (6'5" x 5'9") - Newly fitted modern three piece suite comprising walk-in tiled shower cubicle with glass screen, inset shelving and dual attachment mains shower, hidden cistern push flush WC and wash hand basin with mixer tap and storage cabinet beneath. Fully tiled walls, spotlights, extractor fan and electric ladder towel radiator.
Bedroom Two - 4.65 x 2.69 (15'3" x 8'9") - uPVC double glazed exit door to a private composite decked courtyard area, underfloor heating and fitted wardrobes with mirror-fronted panel incorporating shelving and hanging space. Door to en-suite.
En-Suite - 1.83 x 1.23 (6'0" x 4'0") - Modern two piece suite comprising tiled and enclosed shower cubicle with foldaway glass shower screen and dual attachment mains shower, hidden cistern push flush WC and wash hand basin with mixer tap and storage cabinet beneath. Feature tiling to the walls, ladder towel radiator, double glazed window to the front, spotlights, extractor fan and LED lit bathroom mirror.
Bedroom Three - 3.75 x 2.73 (12'3" x 8'11") - uPVC double glazed door leading through to the composite decked private courtyard sharing with bedroom two, underfloor heating and fitted wardrobes with mirror-fronted panel incorporating shelving and hanging space.
Bedroom Four - 3.09 x 2.68 (10'1" x 8'9") - Double glazed window to the front, underfloor heating and fitted wardrobes with mirror-fronted panel incorporating shelving and hanging space.
Family Bathroom - 2.17 x 2.12 (7'1" x 6'11") - Newly fitted modern three piece suite comprising bath with mixer tap, glass shower screen and dual attachment mains shower, wash hand basin with mixer tap and storage drawer beneath and hidden cistern push flush WC. Feature tiling to the walls, double glazed window to the rear, spotlights, extractor fan and LED lit bathroom mirror.
Outside - To the front of the property, there is a tarmac driveway approached via private drive and electric gates providing off-street parking, EV charging provision, block paved access to the front entrance door, raised brick flowerbed incorporating a range of bushes with feature strip lighting and a side garden area consisting of a paved patio entertaining area with decorative gravel stone chippings and associated garden lawn enclosed by timber fencing to the boundary lines. To the rear of the property, there is an enclosed private courtyard area with composite deck, fencing to the boundary line with shared access via bedrooms two and three.
Directions - From our Stapleford Branch on Derby Road, proceed to the Roach traffic lights and turn right onto Toton Lane. Passing the entrance to Fairfield School, turn right onto Brookhill Street. Descend the hill and the development can be found on the right hand side. Access to the bungalow is down a private drive through twin electric gates.
Agents Note - Some of the internal images have virtual staging to give an impression of how to furnish the property.
A NEW BUILD HIGH QUALITY FOUR BEDROOOM DETACHED BUNGALOW OFFERED FOR SALE WITH NO UPWARD CHAIN.
What's included
Garden
Parking
TypeDetached house
Living Area118 m²
Bedrooms4
Bathrooms3
HeatingAir Source Heat Pump, Underfloor Heating
Location
Map loading soon
Neighborhood data on demand
Nearby essentials will load when this section comes into view.
Listed on
Mortgage calculator
Estimated monthly payment
3.253 €/mo
Down payment10 % · 65.689 €
65.689 €591.200 € loan
Term
Total repayable975.785 €
Interest rate4.40 %
Representative estimate · Landomo is not a mortgage broker. · Rates updated April 2026