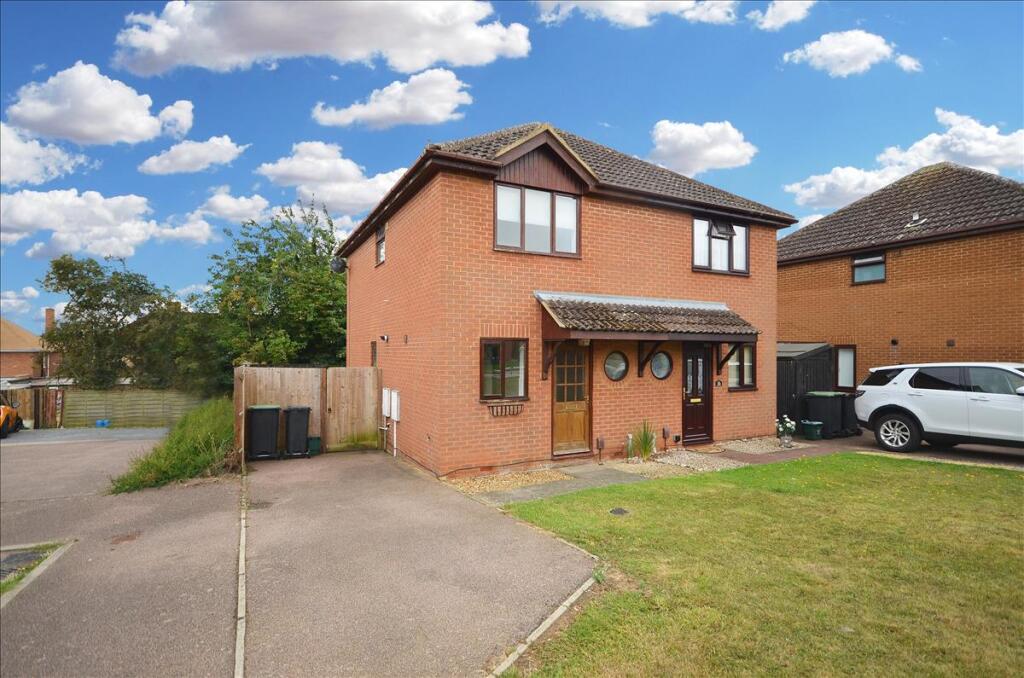
House for sale
Northampton
2 bedrooms·1 bathroom
240.065 €
Listed Nov 4, 2026
About this listing
Magenta Estate Agents present a two-bedroomed semi-detached home located in a desirable cul-de-sac and offered to the market with the benefit of no onward chain. The floor plan includes to the ground floor a hall, kitchen, well-proportioned lounge/dining room, and uPVC conservatory with French doors accessing the rear garden. Upstairs are two double bedrooms, the master with floor-to-ceiling mirrored wardrobes, and a bathroom with three-piece suite. Outside are a south-facing rear garden, lawned front garden, and driveway providing off-street parking.
GROUND FLOOR
ENTRANCE HALL Enter the property to the front aspect via a wooden glazed door into the hall which features wood-effect laminate flooring, ceiling coving, stairs rising to the first-floor landing, understairs area providing coat hanging space and open storage, radiator, front-aspect circular window, doors leading to the kitchen and lounge/dining room.
KITCHEN The kitchen is fitted with a range of cream wall and base units with contrasting black granite-effect work surfaces over, further comprising a stainless-steel sink and drainer unit, tiled splashbacks, built-in electric oven and gas hob with concealed extractor fan over, space and plumbing for washing machine, space for under-counter fridge, wall-mounted ‘Ideal’ gas-fired boiler, breakfast bar area, radiator, and front-aspect double-glazed window.
LOUNGE/DINING ROOM A good-sized reception room enjoying a decorative fireplace (please note, there is a gas point (untested)), wood-effect laminate flooring, TV aerial point, ceiling coving, radiator, side-aspect window, and sliding doors leading to:
CONSERVATORY Affording ample natural light, the conservatory is of uPVC construction on a brick-built base, further comprising side- and rear-aspect windows, French doors opening onto steps descending to the rear garden, and a tiled floor.
FIRST FLOOR
LANDING With access to the loft space, radiator, all communicating doors to:
MASTER BEDROOM The master double bedroom features floor-to-ceiling wardrobes with sliding mirror doors, radiator and rear-aspect window.
BEDROOM TWO Another double bedroom benefiting from a built-in cupboard with fitted shelving, further built-in cupboard providing hanging and storage space, radiator, and a front-aspect window.
BATHROOM The bathroom is fitted with a white suite comprising a pedestal basin, low-level WC, bath with bath shower mixer over and glass shower screen, wall tiling to water-sensitive areas, side-aspect window and radiator.
OUTSIDE
To the front of the property is a level lawn off which is a driveway providing off-street parking. There is also an outside water tap accessible from the driveway.
The south-facing rear garden enjoys a good degree of privacy. Accessed via steps from the conservatory is a paved patio providing a quiet place to sit and relax with family or friends. Beyond is a lawn with mature shrub inset, and steps down to a low-maintenance gravelled area. Enclosed by timber fencing, the garden further benefits gated pedestrian access to the driveway.
EPC rating: C
What's included
Garden
Parking
TypeSemi-detached house
Bedrooms2
Bathrooms1
Energy ClassC
HeatingAsk Agent
Location
Map loading soon
Neighborhood data on demand
Nearby essentials will load when this section comes into view.
Listed on
Mortgage calculator
Estimated monthly payment
1.189 €/mo
Down payment10 % · 24.007 €
24.007 €216.058 € loan
Term
Total repayable356.607 €
Interest rate4.40 %
Representative estimate · Landomo is not a mortgage broker. · Rates updated April 2026