House for sale
Kilmarnock
5 bedrooms·3 bathrooms
349.583 €
Listed Sep 1, 2026
About this listing
The property is entered via a welcoming entrance hallway, which provides access to all of the ground-floor accommodation.
The heart of the home is the impressive open-plan lounge and kitchen, a bright and inviting space ideally suited to both everyday family living and entertaining. Sleek oak-effect flooring runs throughout the room, creating a smart and cohesive finish, while a large picture window and French doors positioned on either side allow an abundance of natural light to flood the space. Taking centre stage is a characterful rustic fireplace, which creates an attractive focal point and adds a wonderful sense of warmth and charm.
Open-plan to the lounge is the contemporary kitchen, fitted with a comprehensive range of high-gloss wall and base-mounted cabinetry offering excellent storage. Butcher-block-style worktops complement the cabinetry and provide generous preparation space, combining practicality with an attractive finish. The kitchen benefits from a range of integrated appliances, including an oven, hob, extractor fan and dishwasher.
The remainder of the ground floor comprises three bedrooms and two bathrooms. Bedrooms one and three are both comfortably proportioned and offer ample space for bedroom furniture, with bedroom one further benefiting from its own en-suite shower room. Bedroom four is an adaptable room which could serve equally well as an additional single bedroom, nursery, children's room or dedicated home office, depending on the needs of the purchaser. Completing the ground-floor accommodation is the main family bathroom, fitted with a three-piece suite comprising a W.C., wash hand basin and bath with an overhead shower.
A staircase rises to the loft space, where bedroom two can be found. Generously proportioned and offering an excellent degree of privacy away from the main living accommodation, this spacious bedroom also benefits from a substantial walk-in wardrobe, providing an abundance of useful storage.
The Annexe
A particularly valuable feature of the property is the self-contained annexe, offering flexible additional accommodation that could suit a variety of requirements. Upon entering, you are welcomed into a spacious lounge and dining area. Generous room proportions provide plenty of flexibility for both living and dining furniture, making this a comfortable and practical space in which to relax or entertain.
Adjoining the lounge is a kitchen area, fitted with a range of oak-effect wall and base-mounted cabinetry providing ample storage. Generous provision has also been made for freestanding appliances and white goods, allowing the kitchen to function independently from the main residence.
Completing the ground floor of the annex is a three-piece bathroom comprising a W.C., wash hand basin and bath.
The converted loft provides a substantial double bedroom, completing the annex accommodation. This independent living arrangement makes the annex particularly well suited to multi-generational living, older relatives, adult children seeking greater independence, visiting guests, or potentially a dedicated work or hobby space.
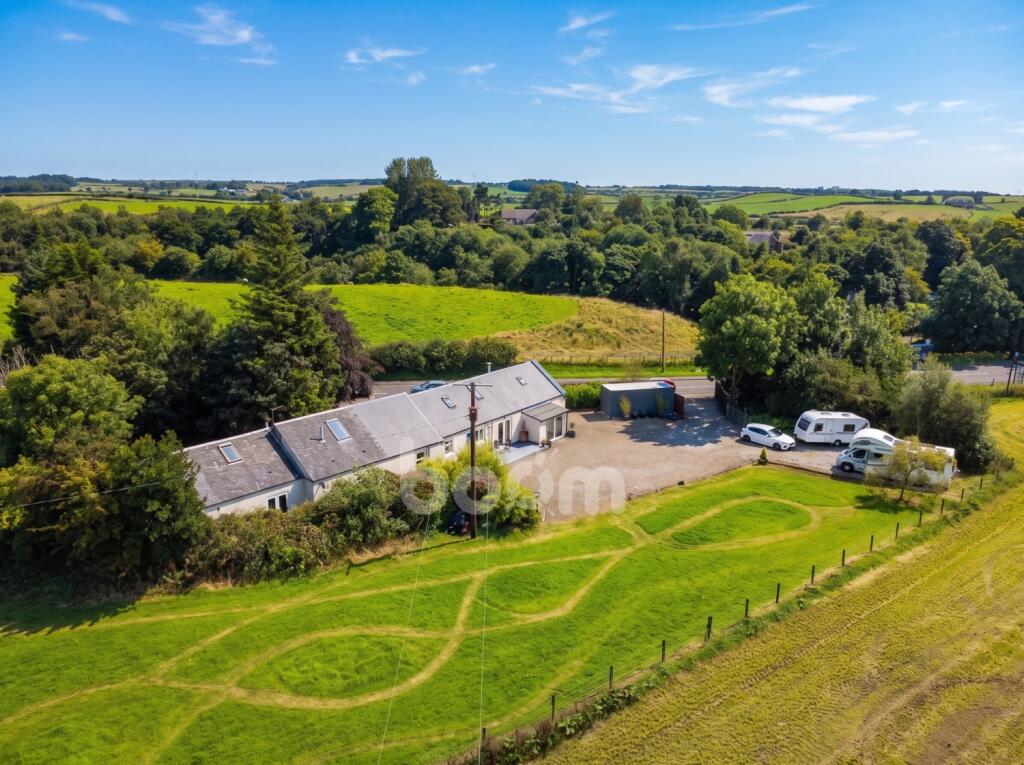
To the rear of the property lies an extensive garden which provides a superb outdoor space for the whole family to enjoy. Predominantly laid to lawn, the garden offers an impressive amount of usable space for outdoor dining, children's play areas, entertaining and recreation, all complemented by attractive views across the surrounding scenery. At the far end of the garden is a dedicated short par 3 golf hole, providing a distinctive feature that is sure to appeal to keen golfers while adding further recreational interest to this already impressive outside space.
This fabulous property is perfectly situated to enjoy a host of local amenities and public transport links. Burnside Cottage is a short walk away from the River Garnock, providing trout and salmon fishing and scenic riverside walks. The property is just a 5-minute walk to The Museum of Ayrshire Country Life and Costume with working water wheel and café serving coffee and cake. Please check The Property Boom website for detailed information on local schooling. The West Coast with beautiful sandy beaches is only 10 minutes' drive or a short train journey away.
WOULD YOU LIKE A FREE DETAILED VALUATION OF YOUR OWN PROPERTY? TAKE ADVANTAGE OF OUR DECADES OF EXPERIENCE AND GET YOUR FREE PROPERTY VALUATION FROM OUR FRIENDLY AND APPROACHABLE TEAM. WE CUT THROUGH THE JARGON AND GIVE YOU SOLID ADVICE ON HOW AND WHEN TO SELL YOUR PROPERTY.
Viewing by appointment - please contact The Property Boom to arrange a viewing or for any further information and a copy of the Home Report. Any areas, measurements or distances quoted are approximate and floor Plans are only for illustration purposes and are not to scale. Thank you.
THESE PARTICULARS ARE ISSUED IN GOOD FAITH BUT DO NOT CONSTITUTE REPRESENTATIONS OF FACT OR FORM PART OF ANY OFFER OR CONTRACT.
GROUND FLOOR ROOM DIMENSIONS
Lounge
4.3m x 5.7m - 14'1" x 18'8"
Kitchen
2.7m x 2.8m - 8'10" x 9'2"
Bedroom One
4.2m x 2.8m - 13'9" x 9'2"
Bedroom Three
2.2m x 4.3m - 7'3" x 14'1"
Bedroom Four
2.7m x 2.4m - 8'10" x 7'10"
Bathroom
1.5m x 2.5m - 4'11" x 8'2"
FIRST FLOOR ROOM DIMENSIONS
Bedroom Two
3.2m x 5.7m - 10'6" x 18'8"
Annex Dimensions
Lounge
5.8m x 3.4m - 19'0" x 11'2"
Kitchen
2.1m x 1.6m - 6'11" x 5'3"
Bathroom
1.7m x 1.6m - 5'7" x 5'3"
Bedroom
5.3m x 3.2m - 17'5" x 10'6"
What's included
Garden
Parking
Key Stats
Key Stats
TypeSemi-detached house
Bedrooms5
Bathrooms3
HeatingAsk Agent
Location
Map loading soon
Neighborhood data on demand
Nearby essentials will load when this section comes into view.
Listed on
Mortgage calculator
Estimated monthly payment
1.731 €/mo
Down payment10 % · 34.958 €
34.958 €314.625 € loan
Term
Total repayable519.293 €
Interest rate4.40 %
Representative estimate · Landomo is not a mortgage broker. · Rates updated April 2026