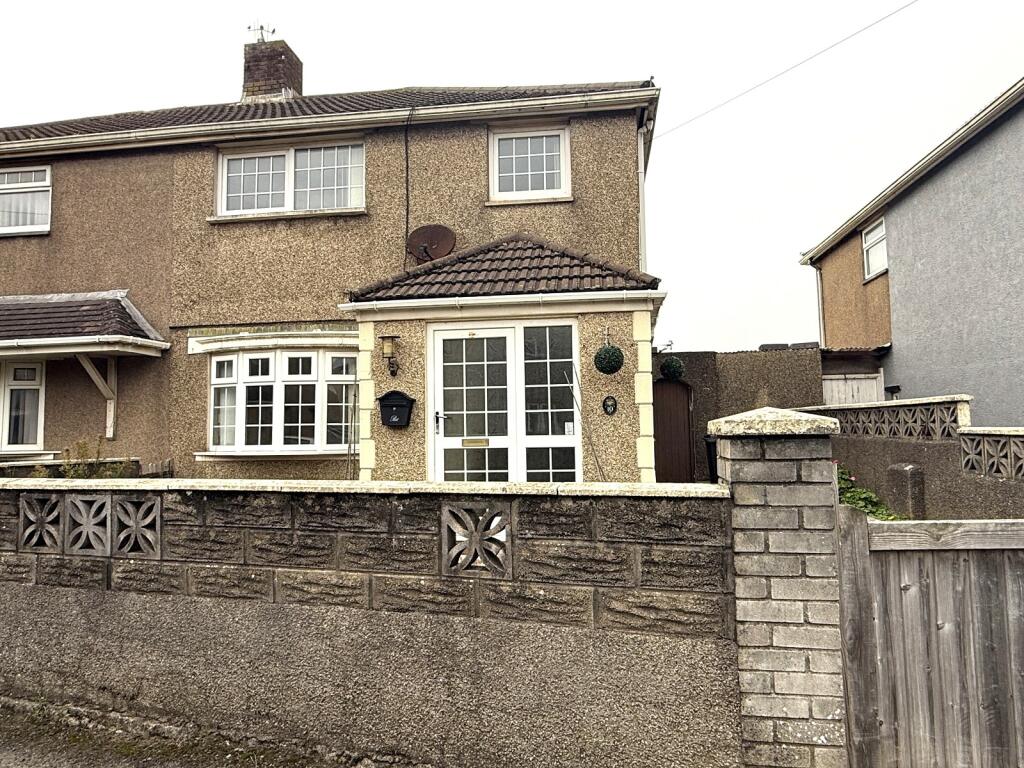
House for sale
Swansea, Sandfields West
3 bedrooms·1 bathroom
191.772 €
Listed Oct 30, 2026
About this listing
Situated close to the Aberavon Beach Front is this three bedroom semi detached property with the accommodation comprising of porch, hallway, lounge, dining room, kitchen, inner hall and cloakroom to the ground floor with three bedrooms and bathroom to the first floor. The property benefits from having gas central heating, double glazing and gardens to the front and rear.
Porch
Via double glazed with double glazed windows to sides, laminate flooring and open into:
Hall
Stairs to the first floor, radiator with ornate cover, laminate floor and open into:
Lounge
3.40m x 3.10m (11' 02" x 10' 02" )
Feature fireplace, coved ceiling, laminate floor and radiator. Double glazed bay window to the front and open into:
Dining Room
3.45m x 3.07m (11' 04" x 10' 01" )
Coved ceiling, recess alcove, laminate floor and radiator. double glazed French doors to the rear and door into:
Kitchen
4.32m x 2.08m (14' 02" x 6' 10" )
Fitted with a range of wall, drawer and base units with worktops over incorporating one and half bowl sink and drainer. Electric oven and four ring gas hob. Plumbing for washing machine, understairs storage cupboard, part tiled walls and tiled flooring. Coved ceiling with spotlights, double glazed window to the side and open into:
Inner Hall
Coved ceiling, tiled floor, double glazed door to the side and door into:
Cloakroom
Comprising wash hand basin with tiled splashback and low level W.C. Coved ceiling, radiator and double glazed obscure window to the rear.
First Floor Landing
Storage cupboard, access to loft, coved and textured ceiling. Double glazed window to the side.
Bedroom 1
3.81m x 2.87m (12' 06" x 9' 05" )
Laminate flooring, coved ceiling, radiator and double glazed window to the front.
Bedroom 2
3.18m x 2.87m (10' 05" x 9' 05" )
Coved ceiling, radiator and double glazed window to the rear.
Bedroom 3
2.69m x 2.08m (8' 10" x 6' 10" )
Wall mounted gas central heating boiler, coved ceiling, radiator and double glazed window to the front.
Bathroom/W.C.
2.31m x 1.52m (7' 07" x 5' 0" )
Comprising bath, shower enclosure, pedestal wash hand basin and low level W.C. Tiled walls, tiled flooring, heated towel rail and extractor fan. Double glazed obscure window to the rear.
Outside
Enclosed garden to the front laid to gravel with pedestrian gated access to the side leading to a covered area with storage shed. Pathway leading to an enclosed rear garden laid to lawn and patio areas.
Broadband and Mobile phone
Broadband is available in the vicinity and the mobile phone signal in the area is deemed to be good.
What's included
Garden
TypeSemi-detached house
Bedrooms3
Bathrooms1
HeatingGas
Location
Map loading soon
Neighborhood data on demand
Nearby essentials will load when this section comes into view.
Listed on
Mortgage calculator
Estimated monthly payment
950 €/mo
Down payment10 % · 19.177 €
19.177 €172.595 € loan
Term
Total repayable284.871 €
Interest rate4.40 %
Representative estimate · Landomo is not a mortgage broker. · Rates updated April 2026