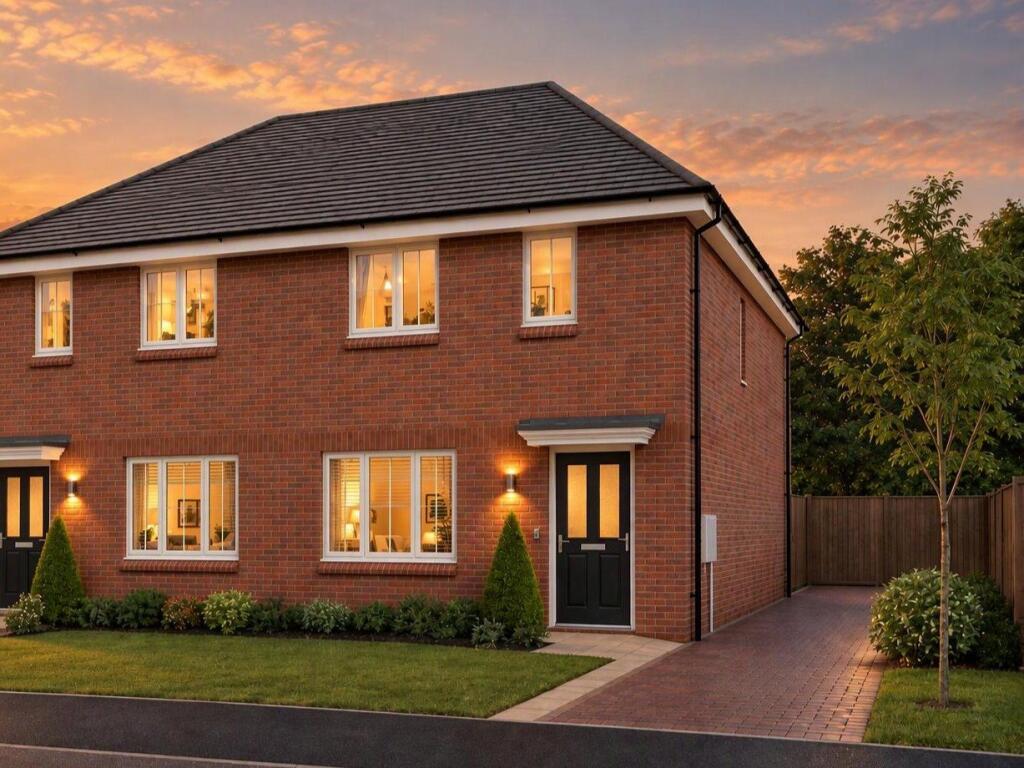
House for sale, 84 m²
North East Derbyshire, Holmgate, Clay Cross
3 bedrooms·1 bathroom
165.153 €
1.966 €/m²
Listed Nov 4, 2026
About this listing
Get your foot on the property ladder with Shared Ownership!
The price advertised represents purchasing a 60% share of the home. Full Price £230,000.
*Subject to availability, terms and conditions apply.
The Property - The Denton
A modern three-bedroom home with a convenient, well-planned layout.
The entrance hallway leads into a spacious lounge situated at the front of the property. To the rear, the kitchen/dining room provides generous worktop space, room for family dining and views over the garden. French doors open onto the rear garden, bringing natural light into the room and providing direct access outside. The ground floor also includes a WC and a useful under-stairs storage cupboard.
Upstairs, three well-proportioned bedrooms are arranged around the central landing. Bedroom one is situated at the front of the property and includes an integrated storage space. Bedrooms two and three overlook the rear elevation and can be used as bedrooms, guest rooms or a home office. The family bathroom is fitted with a modern three-piece suite, while a additional storage cupboard on the landing provides additional space.
The property benefits from private parking for two vehicles and a private rear garden, providing practical outdoor space throughout the year.
The Development
Egstow Park presents a collection of new homes on the edge of Chesterfield, forming part of the wider Clay Cross regeneration. Surrounded by woodland, an orchard, playing fields, a sports pavilion and a children's play area, the development also benefits from nearby shops, cafes and commuter links to the M1, with the Peak District within easy reach.
The location
Egstow Park is situated on the southern edge of Chesterfield, with everyday amenities and transport links close at hand. Chesterfield town centre offers a wide range of shops, supermarkets, cafes, restaurants and leisure facilities, along with the town's historic market and well-known Crooked Spire.
A range of schools for all age groups can be found in the surrounding area, along with healthcare services, fitness facilities and community amenities. Chesterfield Royal Hospital is also easily accessible from the development.
The Peak District National Park is within easy reach, providing opportunities for walking, cycling and exploring the Derbyshire countryside. Queen's Park is also nearby and features walking routes, sports facilities, play areas and landscaped gardens.
The development is well connected by road, with the A61 and A617 providing access across Chesterfield and to the M1 motorway. Sheffield, Derby and Nottingham are all within commuting distance. Chesterfield railway station offers regular services to Sheffield, Derby, Nottingham and London, supporting both work and leisure travel.
With convenient access to local amenities, transport connections and open countryside, Egstow Park is well placed for day-to-day living while remaining close to parks, leisure facilities and some of Derbyshire's most attractive landscapes.
Minimum deposit required - 5% - (40% Share): £4,600
40% Share - £92,000 (Rent £316.25pm)
50% Share - £115,000 (Rent £263.54pm)
75% Share - £172,500 (Rent £131.77pm)
Shared Ownership Disclaimer
Shared Ownership offers an affordable route to home-ownership for those who may not be able to buy on the open market. With this flexible scheme, you can purchase a share of a new home—typically between 40% and 75%—and pay a reduced rent on the remaining portion. This means you’ll only need a mortgage for the share you are buying, helping to lower both your upfront costs and monthly payments. Over time, you have the option to increase your ownership share through a process known as "staircasing," potentially leading to full ownership of your home. Whether you're a first-time buyer or looking for a more manageable way to own a property, Shared Ownership makes getting on the property ladder more achievable.
Agents Note
Computer Generated Images used throughout are typical of the homestyle. Adjoining home styles, garage positions, handing of homes, external treatments, rooflines, brick colours and levels can vary from plot to plot. Side windows may be omitted depending on the configuration of the homes. Kitchen/utility layouts are for guidance only. Please refer to the kitchen drawings. All dimensions are for guidance only and are subject to change during construction, they should not be used for carpet sizes, appliance spaces or items of furniture. Please ask our Sales Team for details and terms and conditions of any incentives offered or mentioned.
IMPORTANT NOTE TO POTENTIAL PURCHASERS: We strive to ensure that our sales particulars are accurate and reliable. However, these particulars do not constitute or form part of an offer or contract and should not be relied upon as statements of representation or fact. Any services, systems, and appliances mentioned in this specification have not been tested by us, and we provide no guarantee regarding their operational capability or efficiency. All measurements are intended as a guide for prospective buyers only and are not exact.
Eligibility Requirements
Shared Ownership units must only be sold or occupied by "Qualifying Persons," meaning those identified as being in housing need and registered on the Council's or provider's housing needs register.
Kitchen Dining Room (Ground Floor)
4.78m ( 15'9'') x 3.40m ( 11'2'')
Living Room (Ground Floor)
4.49m ( 14'9'') x 3.13m ( 10'4'')
Downstairs WC (Ground Floor)
1.69m ( 5'7'') x 1.12m ( 3'9'')
Bedroom 1 (First Floor)
4.59m ( 15'1'') x 2.75m ( 9'1'')
Bedroom 2 (First Floor)
4.43m ( 14'7'') x 2.20m ( 7'3'')
Bedroom 3 (First Floor)
3.38m ( 11'2'') x 2.32m ( 7'8'')
Bathroom (First Floor)
2.03m ( 6'8'') x 1.99m ( 6'7'')
What's included
Terrace
Parking
TypeSemi-detached house
Living Area84 m²
Bedrooms3
Bathrooms1
HeatingElectric, Double Glazing
MunicipalityNorth East Derbyshire
Location
Map loading soon
Neighborhood data on demand
Nearby essentials will load when this section comes into view.
Listed on
Mortgage calculator
Estimated monthly payment
818 €/mo
Down payment10 % · 16.515 €
16.515 €148.638 € loan
Term
Total repayable245.329 €
Interest rate4.40 %
Representative estimate · Landomo is not a mortgage broker. · Rates updated April 2026