2-bed apartment for sale
Sevenoaks, Kippington
2 bedrooms·1 bathroom
443.903 €
Listed Oct 9, 2026
About this listing
A beautifully presented two bedroom top floor apartment with a south-west facing private balcony, located within walking distance (0.3 miles) to Sevenoaks station offering quick and convenient services to London Charing Cross, Waterloo East and a high speed London Bridge service in under 24 minutes.
Sevenoaks high street is also nearby (0.4 miles) and an offering of places for dining, shops and other local amenities.
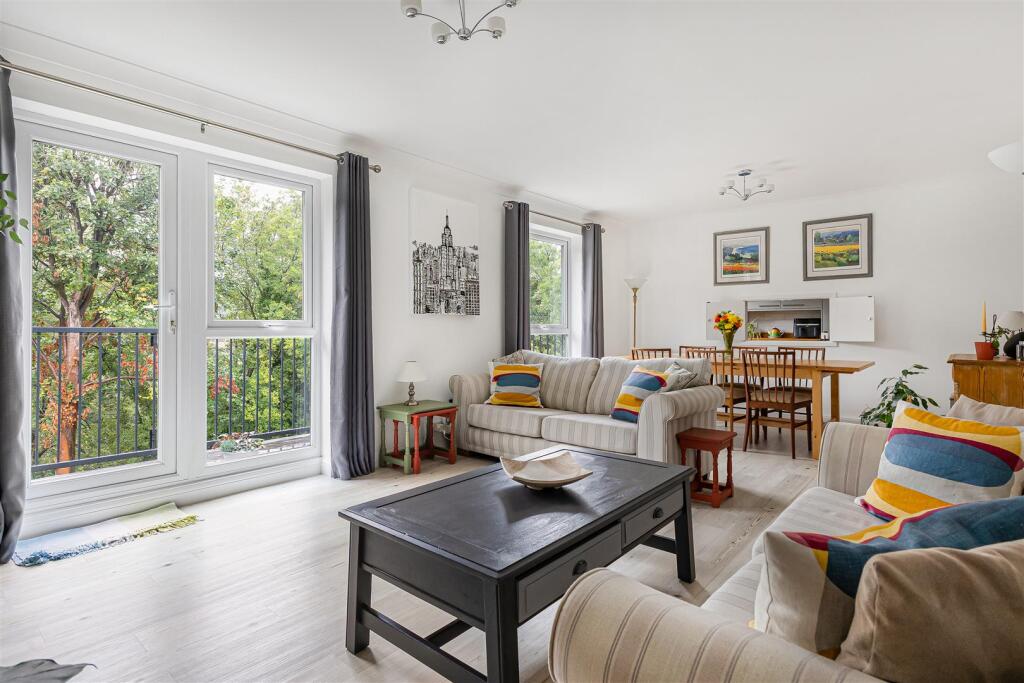
The property, with perks that include high quality Karndean flooring throughout and app operated combination boiler amongst others, comprises a welcoming entrance hall, living/dining room, a separate high specification kitchen with integrated appliances, two double bedrooms and a family bathroom. Off the living room, the apartment benefits from a spacious south-west facing balcony which overlooks the beautifully maintained mature communal garden & woodland seating area set over two tiers which is for the residents use. The property also benefits from parking and a garage en bloc that is visible from the complex. There is no ground rent payable and the maintenance charge per annum is very reasonably set at £1,800 per annum and 950 years remaining on the lease owned by the freehold which is shared amongst residents. Viewing comes highly recommended by the sole selling agent to appreciate this excellent apartment and what it offers.
Entrance Hall - Karndean flooring as laid, double glazing to side aspect, radiator, intercom, large storage cupboard, access to all rooms.
Sitting & Dining Room - Karndean flooring as laid, double glazing x 2 and external door to balcony via rear aspect, radiator x 2, serving hatch from kitchen.
Kitchen - Karndean flooring as laid, double glazing to rear aspect, part tiled walls, radiator, treated oak worktops placed on a range of cupboard and drawer units, overhead cupboards, four burner induction hob with overhead extractor fan, hidden recycling compartment, integrated washing machine/dishwasher/fridge freezer/electric microwave grill & fan oven, warm white LED counter lighting, app controlled Vaillant combination boiler, storage cupboards containing gas metres, stop cock and consumer unit.
Bedroom One - Karndean flooring as laid, radiator, double glazing to front aspect.
Bedroom Two - Karndean flooring as laid, double glazing, radiator, integrated bespoke wardrobe.
Bathroom - Karndean flooring as laid, part tiled walls, bath with shower and glass screen, WC, wash hand basin, LED lit anti misting mirror cabinet, shaver charger point.
Externally - The property benefits from allocated parking and a garage en bloc. The beautiful and mature tiered communal garden is located to the rear and provides beds for planting, well maintained lawn as laid and a private patio area on the lower tier with communal BBQ for use.
Additional Information - There is no ground rent payable on this property.
A maintenance charge of £1,800 per annum is payable.
There is 950 years remaining on the lease.
The property owns a share of the freehold.
What's included
Balcony
Bedrooms2
Bathrooms1
SubtypeStandard flat
HeatingGas Central
MunicipalitySevenoaks
Location
Map loading soon
Neighborhood data on demand
Nearby essentials will load when this section comes into view.
Listed on
Mortgage calculator
Estimated monthly payment
2.198 €/mo
Down payment10 % · 44.390 €
44.390 €399.513 € loan
Term
Total repayable659.402 €
Interest rate4.40 %
Representative estimate · Landomo is not a mortgage broker. · Rates updated April 2026