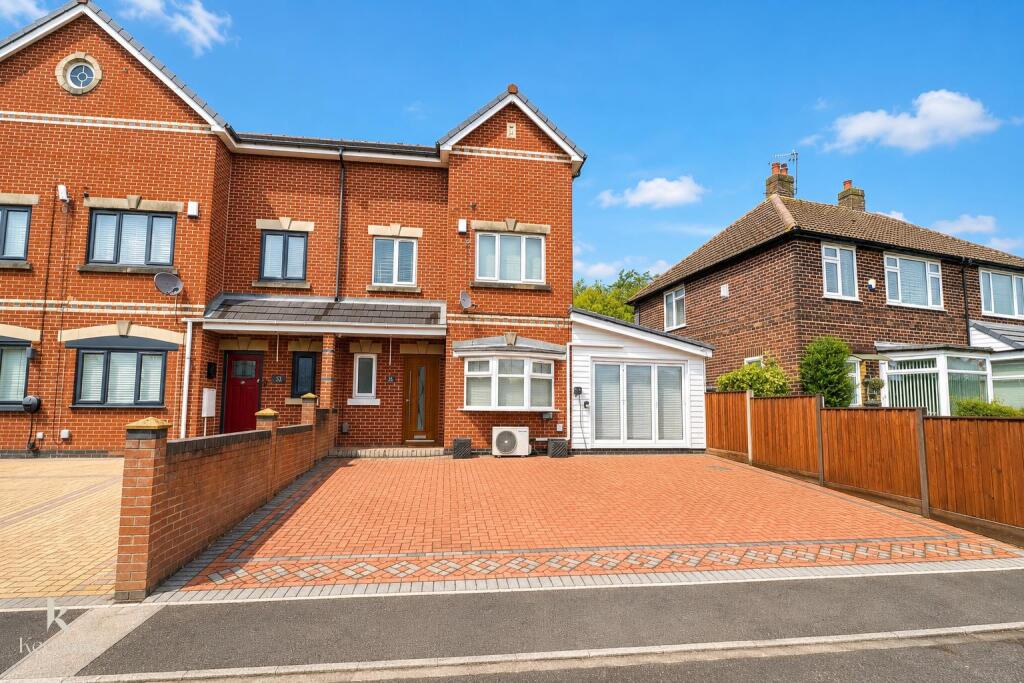
House for sale
Salford, Swinton Park
4 bedrooms·3 bathrooms
509.715 €
Listed Oct 19, 2026
About this listing
AN EXQUISITE TOWNHOUSE PROPERTY WITH CINEMA ROOM
Nestled in the desirable area of Milner Street, Swinton, Manchester, this exceptional extended townhouse is a true gem. Having undergone extensive updates and renovations, the property showcases immaculate presentation and stylish interiors that are sure to impress.
Boasting four spacious double bedrooms, this home offers ample room for a growing family. The property features four distinct living areas, including an impressive cinema room and a bar/living area, perfect for entertaining guests or enjoying family time. The contemporary fitted kitchen diner seamlessly opens into a bright conservatory, creating a wonderful space for dining and relaxation.
Step outside to discover an enviable balcony and a charming summer house, ideal for enjoying the outdoors during warmer months. The property also benefits from a double driveway, providing convenient off-road parking. With three well-appointed bathrooms and a converted attic for additional storage, this home is designed for both comfort and practicality.
The neutral decoration throughout enhances the stylish interiors, making it easy for new owners to add their personal touch. Located in the highly sought-after Swinton area, this property is perfect for commuters, with easy access to Salford and Manchester. Local amenities, including bus routes, tramlines, pubs, restaurants, and retail shops, are just a stone's throw away, ensuring convenience at your doorstep.
This remarkable property has been a credit to its current owners, who have created an inviting and luxurious home ready for any family to move straight into. Don't miss the opportunity to make this stunning townhouse your new home.
Ground Floor -
Entrance - Composite double glazed frosted door to the hallway.
Hallway - 5.11m x 2.59m (16'9 x 8'6 ) - Central heating radiator, coving, smoke alarm, tiled flooring, oak doors to the kitchen diner and shower room, staircase to the first floor.
Shower Room - 2.39m x 1.24m (7'10 x 4'1 ) - UPVC double glazed frosted window, chrome heated towel rail, a three piece suite comprising of a dual flush WC, pedestal wash basin with waterfall mixer tap, direct feed corner steam and rainfall shower enclosure with rinse head, tiled elevations, LED mirror, tiled flooring.
Kitchen Diner - 5.28m x 4.09m (17'4 x 13'5 ) - UPVC double glazed window, central heating radiator, under floor heating, a range of white high glossed wall and base units, granite surface, tiled splash backs, inset ceramic sink with mixer tap, four door Rangemaster range cooker with a five ring gas hob and hot plate, integrated extractor hood, space for an American style fridge freezer, integrated dishwasher and two wine coolers, spotlights, breakfast bar, under unit lighting, tiled flooring, open to the conservatory, oak door to the utility room.
Conservatory - 4.24m x 3.33m (13'11 x 10'11 ) - UPVC double glazed surrounding windows, underfloor heating, air conditioner and heater, tiled elevations, PVC panelling to the ceiling, spotlights, tiled flooring, UPVC double glazed French doors to the rear.
Utility Room - 2.54m x 1.70m (8'4 x 5'7 ) - Chrome heated towel rail, underfloor heating, a range of cream high glossed wall and base units, granite effect surface, tiled splash backs, stainless steel sink and drainer with mixer tap, plumbing for a washing machine, extractor fan, tiled flooring, oak door to the bar/living area, oak door to the cinema room.
Bar/Living Area - 9.40m x 3.53m (30'10 x 11'7 ) - Air-conditioning/heater, television point, integrated bar, wood effect laminate flooring, UPVC door to the rear, UPVC double glazed bi-folding doors to the front, UPVC double glazed frosted door to the cinema room.
Cinema Room - 4.83m x 2.51m (15'10 x 8'3 ) - Spotlights, inset sound system, two feature wall lights.
First Floor -
Landing - 2.90m x 2.51m (9'6 x 8'3 ) - Smoke alarm, spotlights, oak doors to the reception room and bedroom one, staircase to the second floor.
Reception Room - 5.31m x 4.09m (17'5 x 13'5 ) - UPVC double glazed window, central heating radiator, electric living flame fire, television point, tiled elevations, pelmet lighting, two feature wall lights, UPVC double glazed French doors to the balcony.
Bedroom One - 5.31m x 4.01m (17'5 x 13'2 ) - Two UPVC double glazed windows, central heating radiator, coving, fitted wardrobes, open to the en suite.
En Suite - 2.34m x 1.78m (7'8 x 5'10 ) - UPVC double glazed frosted window, chrome heated towel rail, a three piece suite comprising of a tiled panelled bath with waterfall mixer tap, direct feed rainfall shower, inset television, pedestal wash basin with waterfall mixer tap, dual flush WC, inset shelving, tiled elevations, spotlights, extractor fan, tiled flooring.
Second Floor -
Landing - 2.62m x 2.57m (8'7 x 8'5 ) - Spotlights, smoke alarm, oak doors to three bedrooms, bathroom and staircase to the third floor.
Bedroom Two - 5.33m x 4.34m (17'6 x 14'3 ) - Velux window, central heating radiator.
Bedroom Three - 4.11m x 2.57m (13'6 x 8'5 ) - UPVC double glazed window, central heating radiator.
Bedroom Four - 3.33m x 2.62m (10'11 x 8'7 ) - UPVC double glazed window, central heating radiator, integrated linen cupboard.
Bathroom - 2.49m x 2.03m (8'2 x 6'8 ) - Chrome heated towel rail, a three piece suite comprising of a dual flush WC, pedestal wash basin with waterfall mixer tap, tiled panelled bath with a direct feed rainfall shower and inset television, inset shelving, tiled elevations, spotlights, extractor fan, LED mirror, tiled flooring.
Third Floor - 3.40m x 2.01m (11'2 x 6'7 ) - Lighting, storage with water tank.
External -
Rear - Enclosed garden with artificial lawn, blocked paving, pergola with hot tub, brick built barbecue, access to the summer house.
Summer House - 4.98m x 3.20m (16'4 x 10'6 ) - Power, lighting, UPVC double glazed bi folding doors.
Front - Double driveway.
What's included
Garden
Parking
TypeTownhouse
Bedrooms4
Bathrooms3
Energy ClassC
HeatingAsk Agent
MunicipalitySalford
Location
Map loading soon
Neighborhood data on demand
Nearby essentials will load when this section comes into view.
Listed on
Mortgage calculator
Estimated monthly payment
2.524 €/mo
Down payment10 % · 50.972 €
50.972 €458.743 € loan
Term
Total repayable757.162 €
Interest rate4.40 %
Representative estimate · Landomo is not a mortgage broker. · Rates updated April 2026