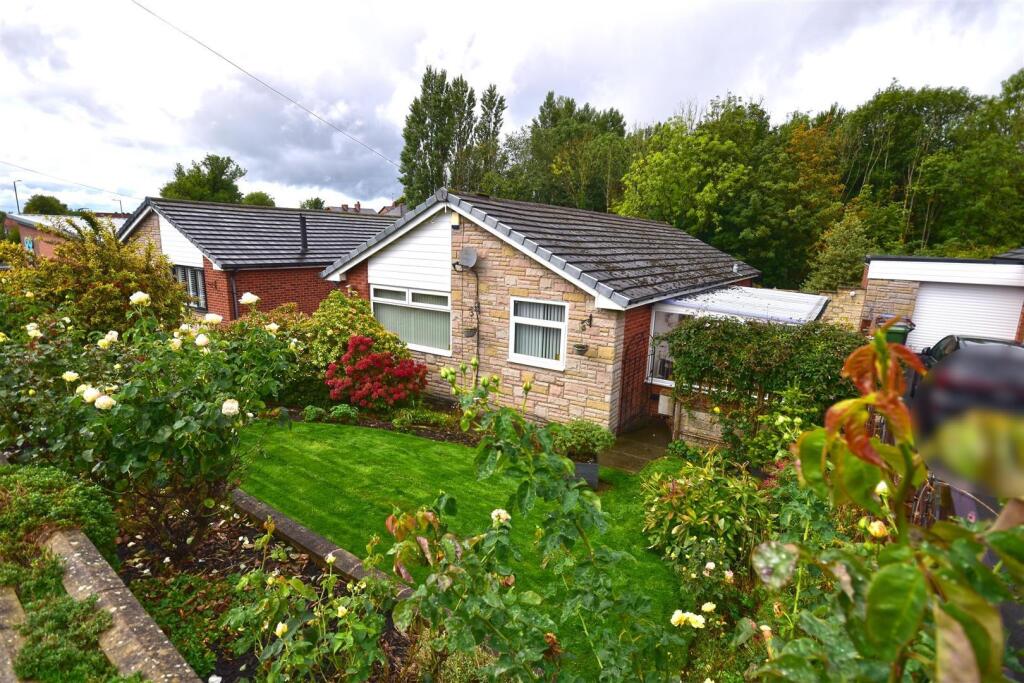
House for sale
Stockport
3 bedrooms·2 bathrooms
411.605 €
Listed Sep 16, 2026
About this listing
A personal viewing is essential to fully appreciate this well presented three bedroom detached bungalow, ideally positioned in a popular and convenient location close to a range of local amenities.
The property offers two reception rooms, a recently refitted kitchen and a good-sized conservatory, providing versatile and spacious living accommodation. The master bedroom benefits from its own en suite shower room, while the remaining bedrooms offer comfortable accommodation for family, guests or those discerning purchasers requiring additional space.
Externally, the property is complemented by great-sized gardens, together with a private driveway and garage providing ample off-road parking and useful storage.
The location is another key feature, with local amenities within easy reach, including the popular Rising Moon restaurant, which is within walking distance. For those who enjoy the outdoors, local walks are right on your doorstep, making this an appealing home for a variety of buyers.
With its combination of spacious accommodation, attractive gardens, parking and highly convenient location, this bungalow is an excellent opportunity and early viewing is highly recommended.
Ground Floor -
Hallway - 3.84m x 2.16m (12'7" x 7'1") - Double glazed front doors and windows to the sides, laminate wooden floor.
Lounge - 5.44m x 3.58m (17'10" x 11'9") - Window to front, bright and airy lounge, ceiling cornices, TV aerial point and radiator.
Dining Room - 3.74m x 2.81m (12'3" x 9'3") - Storage cupboard with double doors, door to conservatory. double doors to the kitchen, laminate wooden floor, radiator.
Kitchen - 3.21m x 2.81m (10'6" x 9'3") - Fitted with a matching range of base and wall units incorporating a 1 1/4 single drainer sink unit and worktops over, fitted four ring electric hob with extractor hood and electric double oven, plumbing and space for automatic washing machine, double glazed window to the front, laminate wooden floor.
Conservatory - 5.31m x 2.60m (17'5" x 8'6") - Upvc double glazed throughout with wooden flooring, TV aerial point, door to the side /rear garden and radiator.
Bedroom 1 - 2.83m x 3.38m (9'3" x 11'1") - Window to rear, fitted wardrobes and drawer and bedside units, bi fold door to the ensuite bathroom, glazed door to the rear garden, radiator.
En Suite Shower Room - 1.43m x 0.79m (4'8" x 2'7") - Fitted shower cubicles with mixer shower, vanity wash hand basin, low level WC, tiled walls, heated towel rail.
Bedroom 2 - 2.83m x 2.12m (9'3" x 6'11") - Window to rear, recess fitted wardrobe and radiator.
Bedroom 3 - 2.26m x 2.06m (7'5" x 6'9") - Window to side and radiator.
Bathroom - 1.65m x 2.00m (5'5" x 6'7") - Contemporary fitted shower room with fitted shower cubicle with mixer shower, vanity wash hand basin and storage cupboards, low level WC, fully tiled walls and flooring, double glazed window to the side, heated towel rail.
Outside -
Garage - 5.36m x 2.40m (17'7" x 7'10") - Up and over door, power & light.
Gardens - To the front is lovely sized garden laid to lawn with flower and herbaceous borders, driveway for two/three vehicles and leads to the garage. Whilst to the rear is a fantastic sized garden laid mainly to lawn, with flower and herbaceous borders. Fenced and walled boundaries, large paved patios to the rear and side elevations, personal door to the garage.
What's included
Garden
Parking
TypeDetached house
Bedrooms3
Bathrooms2
HeatingAsk Agent
Location
Map loading soon
Neighborhood data on demand
Nearby essentials will load when this section comes into view.
Listed on
Mortgage calculator
Estimated monthly payment
2.038 €/mo
Down payment10 % · 41.161 €
41.161 €370.444 € loan
Term
Total repayable611.423 €
Interest rate4.40 %
Representative estimate · Landomo is not a mortgage broker. · Rates updated April 2026