House for sale, 126 m²
Doncaster
4 bedrooms·4 bathrooms
379.214 €
3.010 €/m²
Listed Oct 8, 2026
About this listing
AN EXCEPTIONAL CANAL-SIDE OPPORTUNITY | TWO CHARMING PERIOD HOMES | VERSATILE LIVING & INCOME POTENTIAL | NO ONWARD CHAIN
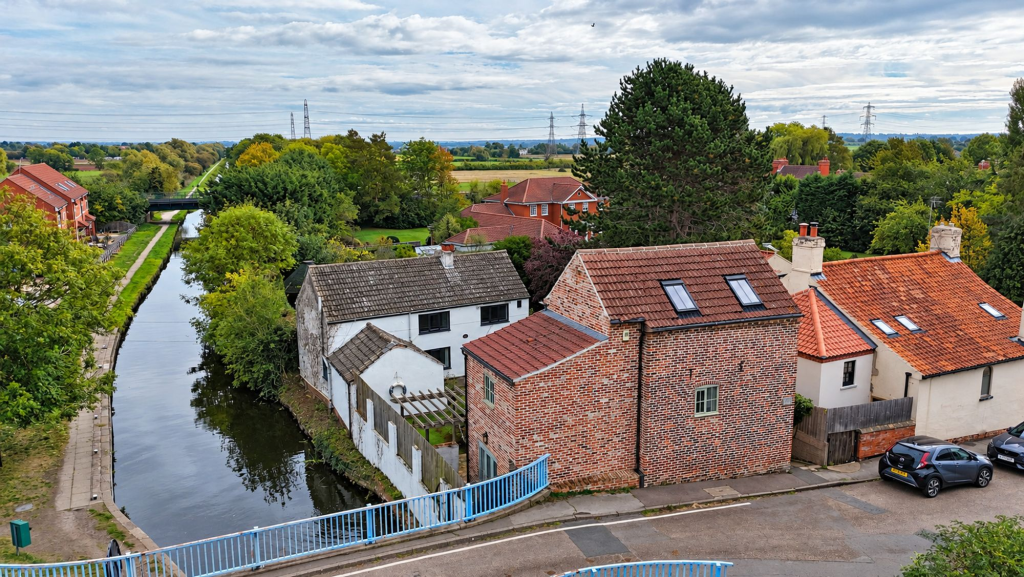
Enjoying an idyllic setting on the picturesque banks of the Chesterfield Canal, this distinctive property package brings together a spacious three-bedroom detached cottage and a thoughtfully converted one-bedroom Old Mill House. Dating back to the 17th century, these charming homes offer a rare combination of period character, generous accommodation and exceptional flexibility in the sought-after village of Misterton.
Whether seeking a home for extended family, independent accommodation for relatives or the potential to generate an additional income, this unique offering presents an exciting opportunity.
THE MAIN COTTAGE
The main cottage requires a scheme of modernising throughout, with a versatile arrangement of reception rooms and character throughout. An inviting entrance hallway leads to a country-style fitted kitchen, featuring an integrated oven and hob, ample preparation space and a separate utility room.
A formal dining room creates an attractive setting for entertaining, while the comfortable living room centres around a striking feature fireplace. A further sitting room, complete with a stove and French doors opening onto the garden, provides an inviting retreat with a connection to the outside space. A three-piece family bathroom, rear hallway and porch complete the ground floor.
To the first floor, three generous double bedrooms offer comfortable accommodation for family and guests, with the principal bedroom benefiting from an en-suite WC.
THE OLD MILL HOUSE
Renovated to a high standard in 2015, the Old Mill House offers self-contained accommodation arranged over three floors, providing an appealing second home with considerable versatility.
The ground floor comprises a welcoming entrance hall, WC and a stylish kitchen with space for breakfast dining. A separate dining/sitting room features bi-fold doors opening directly onto the garden, creating a bright and sociable space.
The first floor provides a spacious double bedroom with built-in storage and a well-appointed en-suite bathroom. Occupying the top floor, a generous lounge with a bar area offers a distinctive space for relaxing and entertaining.
The accommodation is ideally suited to extended family or visiting guests, with potential for holiday letting or Airbnb use, subject to any necessary permissions and requirements.
GARDENS & OUTDOOR LIVING
The enclosed gardens complement the charm of the homes, with lawns, fruit trees and a range of spaces for outdoor enjoyment. A delightful patio, brick-built barbecue and pizza oven provide the setting for summer gatherings, while a 12-foot party shed adds further entertaining space.
For those with an interest in gardening, the grounds also include a greenhouse, tool shed and chicken shed, alongside established fruit trees.
LOCATION & OPPORTUNITY
Situated in the heart of Misterton, the properties combine a peaceful canal-side lifestyle with convenient access to village shops, cafés and public houses. Scenic towpath and countryside walks are on the doorstep, while connections to the A1(M), M180 and surrounding road network provide access to Gainsborough, Retford, Doncaster and beyond.
Both homes are offered with no onward chain, with on-street parking available and scope for extension, subject to planning permission.
A truly individual opportunity to acquire two characterful homes in a picturesque setting. Viewing is essential to appreciate the accommodation, lifestyle and possibilities on offer. View via our Gainsborough Branch. Council Tax Band: E, EPC Rating: D.
EPC Rating: D
Vine Cottage - Utility Room
3.53m x 3.16m
Ground Floor Bathroom
2.6m x 1.6m
Fitted Breakfasting Kitchen
3.38m x 3.12m
Formal Dining Room
4.47m x 3.23m
Front Living Room
3.62m x 3.85m
Rear Sitting Room
4.26m x 3.85m
Double Bedroom 1
4.53m x 3.52m
Double Bedroom 2
3.82m x 3.65m
Double Bedroom 3
3.25m x 3.16m
The Old Mill House - Kitchen Diner
3.25m x 3.92m
Sitting Room
3.47m x 3.55m
Master Bedroom
4.0m x 4.0m
Stylish Bathroom
3.55m x 2.56m
Second Floor Living Room
4.4m x 5.96m
What's included
Garden
Fireplace
TypeDetached house
Living Area126 m²
Bedrooms4
Bathrooms4
Energy ClassD
HeatingAsk Agent
Location
Map loading soon
Neighborhood data on demand
Nearby essentials will load when this section comes into view.
Listed on
Mortgage calculator
Estimated monthly payment
1.878 €/mo
Down payment10 % · 37.921 €
37.921 €341.293 € loan
Term
Total repayable563.309 €
Interest rate4.40 %
Representative estimate · Landomo is not a mortgage broker. · Rates updated April 2026