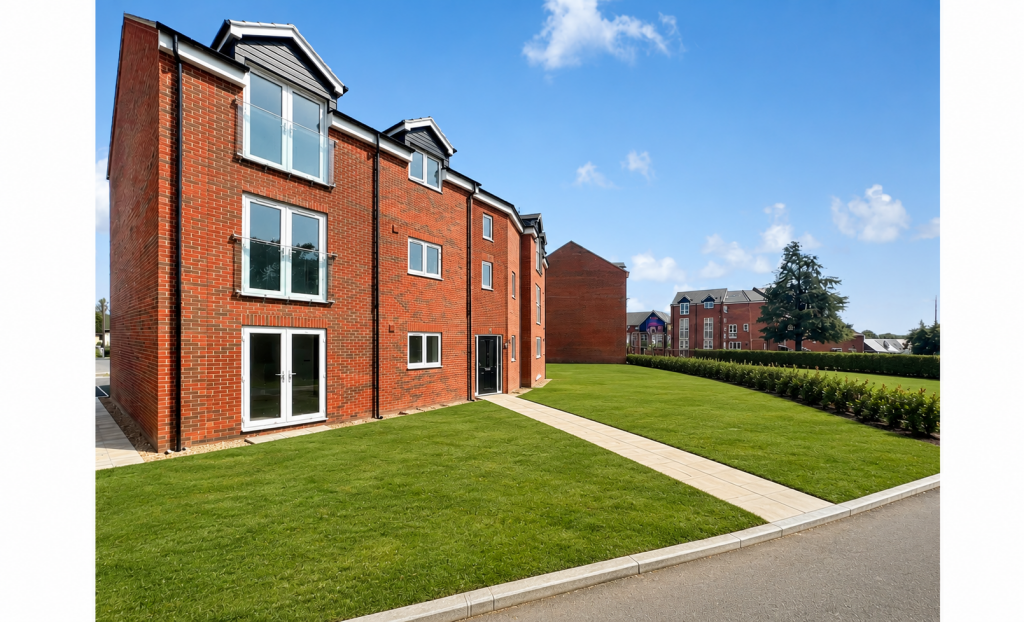
2-bed apartment to rent, 59 m²
Ipswich
2 bedrooms·1 bathroom
1.194 €/mo
20 €/m²
Listed Oct 19, 2026
About this listing
Entrance Hall: - Communal entrance door.
Hallway: - Tall storage cupboard and doors leading to kitchen, diner & lounge, bathroom and bedrooms 1 and 2.
Kitchen / Diner / Lounge:- Fitted in a range of prestigious wall and base units, breakfast bar, sink and tap, built in dishwasher, oven, hob, extractor hood, built in tall fridge / freezer, space and plumbing for washing machine, cupboard housing combi boiler, open plan leading to dining area and lounge with patio doors (ground floor) and Juliet style balcony (middle and top floors).
Bedroom 1: - Radiator.
Bedroom 2: - Radiator.
Bathroom: - Bath with shower above, W/C, basin with cupboard below, towel radiator, tiled floors, and tiled splashbacks.
Outside: - Off road allocated parking for two cars, access to a shared bin and bike store and communal gardens.
Agent’s notes: - The properties will be fully completed internally by the end of October, with parking and landscaping to be completed in November The majority of the images currently used for marketing purposes have been computer generated.
What's included
Balcony
Parking
Cellar
Area59 m²
Bedrooms2
Bathrooms1
SubtypeStandard flat
HeatingAsk Agent
Deposit1.376 €
Location
Map loading soon
Neighborhood data on demand
Nearby essentials will load when this section comes into view.