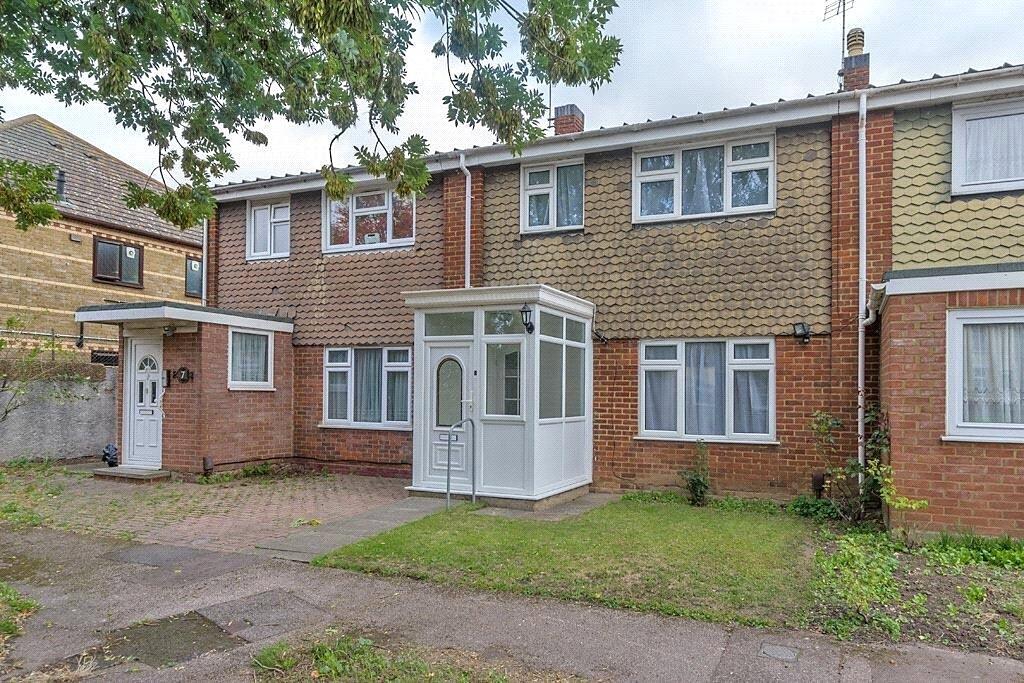
House for sale
Swale, Kent
3 bedrooms·1 bathroom
298.979 €
Listed Nov 7, 2026
About this listing
***OPEN DAY 21st November- Strictly By Appointment*** | No Onward Chain | Mid Terrace House | Three Bedrooms | Modern Kitchen | Spacious Lounge/Diner | Enclosed Rear Garden | Bathroom with Bath & Shower | Cul de Sac Location | Close to Local Amenities | Good Transport Links Close By | (PLEASE Note, photos taken prior to tenancy)
Offered to the market with no onward chain, this well-presented mid-terrace property is ideally situated in a quiet cul-de-sac location, conveniently positioned close to a range of local amenities. The accommodation briefly comprises an entrance porch leading into a hallway, a good-sized lounge flowing through to a separate dining area which has patio doors to the garden, and a modern fitted kitchen. To the first floor are two double bedrooms and a further single bedroom, all benefiting from built-in storage, together with a modern family bathroom fitted with a bath and separate shower unit. Externally, the property enjoys an enclosed rear garden, complete with a useful brick-built shed providing additional storage. An ideal home for first-time buyers, families or investors alike. The property is situated close to Milton High Street and therefore offers easy access to local shops and is approximately a mile from Sittingbourne town centre and mainline railway station. There are schools nearby as well as good road links to the A249 and M2. (Please note, photos were taken prior to tenancy).
IMPORTANT NOTICE: These particulars are intended as a guide only and do not form part of any contract. Information, measurements, floor plans and photographs are provided for illustrative purposes and should not be relied upon as statements of fact. Services, appliances and fittings have not been tested. Some images, including virtual staging and photography, may have been digitally enhanced or created using artificial intelligence (AI) for marketing purposes and may not represent the property’s condition at the time photographs were taken. Buyers should satisfy themselves of all matters by inspection and independent enquiry. Any leasehold information should be confirmed by a solicitor prior to exchange. Copyright in all photographs, floor plans and marketing materials remains with Quealy & Co.
PURCHASERS PLEASE NOTE: Once your offer has been accepted, we are required by law to verify the identity of all purchasers and carry out anti-money laundering checks before the transaction can proceed. These checks are completed securely through our trusted third-party compliance partner. A fee of £48.00 including VAT per purchaser is payable before the Memorandum of Sale is issued. If you are purchasing through a limited company or other corporate entity, additional verification requirements and charges may apply. We appreciate your cooperation with these mandatory checks, which help protect all parties involved in the transaction. Please note that the verification fee is non-refundable once the checks have been commissioned.
VIEWING ARRANGEMENTS: All viewings are strictly by appointment through Quealy & Co. While we will always endeavour to accommodate your preferred viewing time, appointments are subject to the vendor's availability and some flexibility may be required. We encourage all sellers to be as accommodating as possible to ensure prospective buyers can view their property.
Entrance Porch
Lounge
14' 7" x 14' 5" (4.45m x 4.4m)
Dining Area
9' 5" x 8' 10" (2.87m x 2.7m)
Kitchen
9' 8" x 8' 9" (2.95m x 2.67m)
First Floor
Bedroom 1
12' 2" x 10' 0" (3.7m x 3.05m)
Bedroom 2
10' 0" x 9' 11" (3.05m x 3.02m)
Bedroom 3
7' 6" x 6' 2" (2.29m x 1.88m)
Bathroom
What's included
Terrace
Garden
TypeTerraced house
Bedrooms3
Bathrooms1
HeatingAsk Agent
MunicipalitySwale
Location
Map loading soon
Neighborhood data on demand
Nearby essentials will load when this section comes into view.
Listed on
Mortgage calculator
Estimated monthly payment
1.480 €/mo
Down payment10 % · 29.898 €
29.898 €269.081 € loan
Term
Total repayable444.122 €
Interest rate4.40 %
Representative estimate · Landomo is not a mortgage broker. · Rates updated April 2026