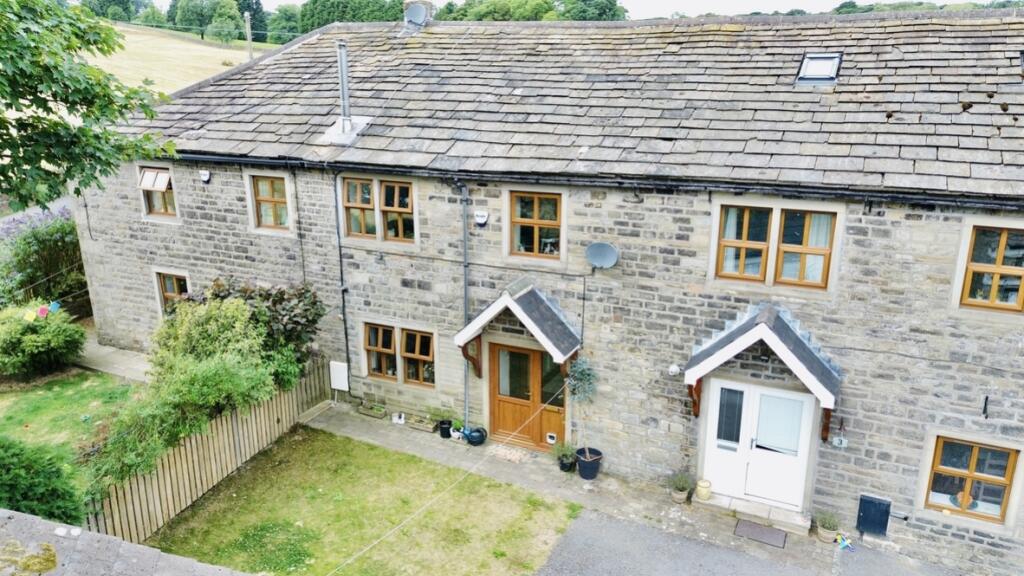
House for sale, 113 m²
Bradford, Denholme
3 bedrooms·1 bathroom
299.832 €
2.653 €/m²
Listed Aug 1, 2026
About this listing
Set behind private gates within an attractive former farmstead, this characterful mid-terrace cottage offers a wonderful blend of rural heritage, modern comfort and versatile living space. Hollin Hall Farm is believed to date from before 1900 and was originally part of a working farm complex, constructed in traditional solid masonry before being thoughtfully converted from a barn. Original exposed beams remain throughout the home, providing an appealing reminder of the building's agricultural past.
The property is approached through the gated entrance, creating a sense of privacy and seclusion from the moment you arrive. Stepping inside, the entrance hallway provides access to the staircase and useful understairs storage, ideal for keeping coats, shoes and everyday household items neatly tucked away.
The hallway opens into the generous living room, a welcoming space with ample room for both comfortable seating and dining furniture, making it ideal for relaxed evenings, family life and entertaining. The original beams add warmth and character, complementing the cottage's historic origins.
Continuing through the ground floor, the living room flows into the well-proportioned kitchen, which is arranged with a range of modern units, work surfaces and space for everyday appliances. The kitchen provides plenty of room for preparing meals while remaining connected to the main living accommodation. A separate utility room offers useful additional storage and laundry space, helping to keep the kitchen practical and uncluttered.
The staircase rises to the first-floor landing, where there are three bedrooms and a modern family bathroom. The principal bedroom is a comfortable double room, while the second bedroom also provides well-proportioned accommodation. The third bedroom is a single room, making it an ideal child's bedroom, nursery, study or dedicated home-working space.
The contemporary bathroom is particularly well equipped, featuring a full sized bath alongside a separate shower, allowing the choice of a relaxing soak or a quick and convenient shower.
A further staircase with ladder style access leads to the converted loft room. This appealing and versatile space could be used as a home office, hobby room, occasional guest area or peaceful retreat.
Outside, the property benefits from a garden immediately adjoining the cottage, offering space for outdoor seating, dining and relaxation. The property also enjoys the benefit of additional land situated between and behind the garage, providing further useful outdoor space with a variety of potential uses.
A separate garage provides secure parking or useful storage and is fitted with an electricity supply, making it suitable for workshop use, hobbies or charging equipment. With its private gated setting, original barn features, flexible accommodation and unexpected outdoor spaces, Hollin Hall Farm offers an inviting lifestyle opportunity for anyone seeking a home with history, character and a distinctive sense of place.
The property enjoys a peaceful semi rural setting while remaining conveniently placed for local amenities and schools. Regular bus services provide connections towards Bradford, Keighley and Halifax, while the surrounding road network makes the property well positioned for travel throughout the wider area.
Room Dimensions
Living Room
19' 7" x 11' 6" (5.97m x 3.51m)
Dining Kitchen
15' 3" x 13' 6" (4.65m x 4.11m)
Utility Cupboard
6' 7" x 3' 3" (2.01m x 0.99m)
Bedroom One
14' 1" x 10' 2" (4.29m x 3.10m)
Bedroom Two
14' 1" x 7' 1" (4.29m x 2.16m)
Bedroom Three
10' 1" x 6' 11" (3.07m x 2.11m)
Family Bathroom
11' 11" x 8' 10" (3.63m x 2.69m)
Loft Room
14' 4" x 12' 5" (4.37m x 3.78m)
Detached Garage
18' 3" x 8' 10" (5.56m x 2.69m)
MATERIAL INFORMATION
Council Tax Band: C
Local Authority: Bradford Metropolitan District Council
ANTI-MONEY LAUNDERING
Should a purchaser have an offer accepted, they will need to meet our legal requirements under Anti-Money Laundering Regulations. EweMove uses a specialist third-party service to verify purchaser information, and the cost of these checks is payable per person once an offer is agreed and before a memorandum of sale is produced.
Get ready for speedier, smoother and more successful sales with Sale Ready properties!
The vendors have opted to provide a legal pack for the sale of their property which includes a set of searches. The legal pack provides upfront the essential documentation that tends to cause or create delays in the transactional process.
The legal pack includes:
Evidence of title
Standard searches (regulated local authority, water & drainage & environmental)
Protocol forms and answers to standard conveyancing enquiries
The legal pack is available to view in the branch prior to agreeing to purchase the property. The vendor requests that the buyer purchases the searches provided in the pack which will be billed at £360 (inc. VAT) upon completion.
What's included
Terrace
Garden
Parking
TypeTerraced house
Living Area113 m²
Bedrooms3
Bathrooms1
HeatingAsk Agent
Location
Map loading soon
Neighborhood data on demand
Nearby essentials will load when this section comes into view.
Listed on
Mortgage calculator
Estimated monthly payment
1.485 €/mo
Down payment10 % · 29.983 €
29.983 €269.849 € loan
Term
Total repayable445.390 €
Interest rate4.40 %
Representative estimate · Landomo is not a mortgage broker. · Rates updated April 2026