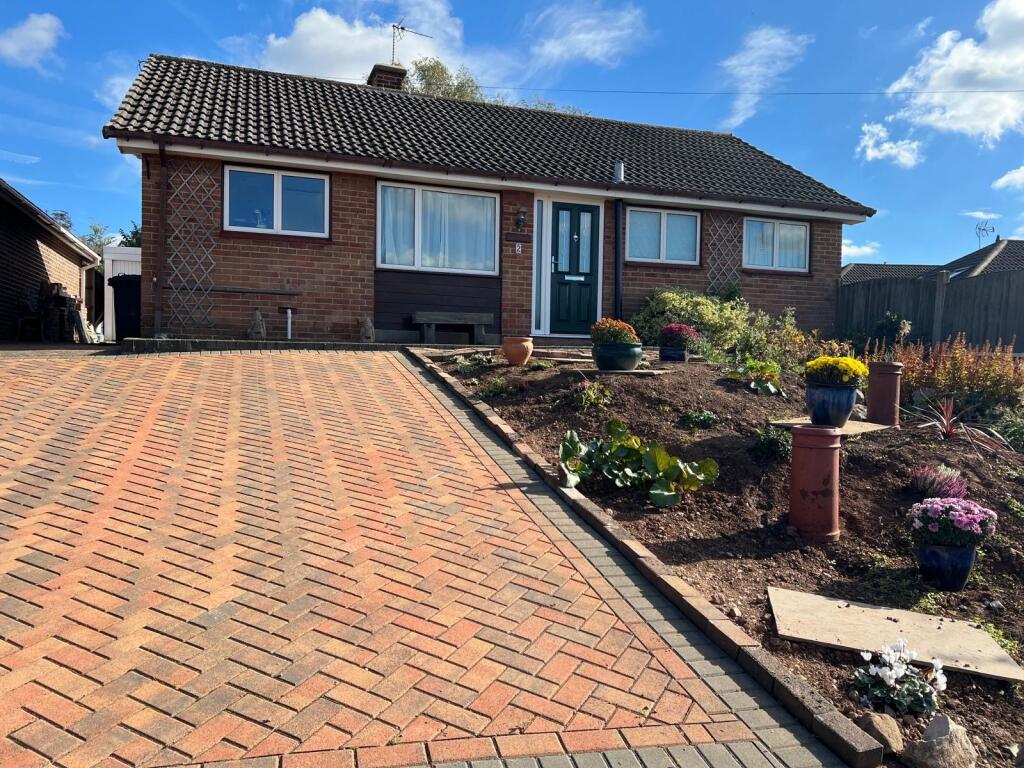
House for sale
Derby, Abbey Park, Allestree
3 bedrooms·1 bathroom
412.916 €
Listed Oct 7, 2026
About this listing
This is an excellent opportunity to purchase a much improved spacious three bedroomed detached bungalow which must be seen to fully appreciate and having the added benefit of a lounge with separate dining area, refitted kitchen and a shower room. The property also benefits from double glazing and gas central heating. Outside there is a block paved driveway affording ample off road parking and a large shrubbery bed and border to side, The driveway leading to the detached garage, and delightful rear garden comprising lawn, flower/shrubbery beds, large patio seating area and useful store shed.
Dovedale rise is conveniently situated for access to local amenities including shopping at Park Farm Centre, local schools, the University, public transport routes, recreational facilities including Markeaton Park and Allestree Park, and useful road links via the A52, A6 A38 and A50 networks giving access to the M.1
ENTRANCE HALL:
Having radiator, coat hanging, and access to roof space via a pull down loft ladder.
LOUNGE: 16'3" x 11'11" (4.955m x 3.655m)
A spacious room having sliding double glazed patio door giving delightful views of the rear garden, radiator
DINING ROOM: 10'7" x 7'1" (3.233m x 2.162m)
Having double glazed window to front, door to useful store cupboard, radiator.
REFITTED KITCHEN: 7'4" x 7'4" ( 2.242m x 2.253m)
Having door to side, double glazed window to front, range of wall, base and drawer units incorporating ample food preparation surfaces, inset sink unit and drainer with mixer tap, built in oven, integrated gas hob with cooker hood over, integrated automatic washing machine, integrated fridge and separate freezer.
BEDROOM ONE: 11'8" x 11'1" (3.573m x 3.403m)
Having double glazed window to rear enjoying views of the garden, radiator.
BEDROOM TWO: 9'0" x 8'11" (2.758m x 2.721m)
Having double glazed window to rear with views of the garden, built in double cupboard, radiator.
BEDROOM THREE: 10'9" x 6'5" (3.297m x 1.977m)
Having double glazed window to front, radiator
SHOWER ROOM:
Having double glazed window to front, three piece suite comprising of shower, wash basin, w.c, heated towel rail.
What's included
Parking
TypeDetached house
Bedrooms3
Bathrooms1
Energy ClassC
HeatingAsk Agent
Location
Map loading soon
Neighborhood data on demand
Nearby essentials will load when this section comes into view.
Listed on
Mortgage calculator
Estimated monthly payment
2.045 €/mo
Down payment10 % · 41.292 €
41.292 €371.624 € loan
Term
Total repayable613.371 €
Interest rate4.40 %
Representative estimate · Landomo is not a mortgage broker. · Rates updated April 2026