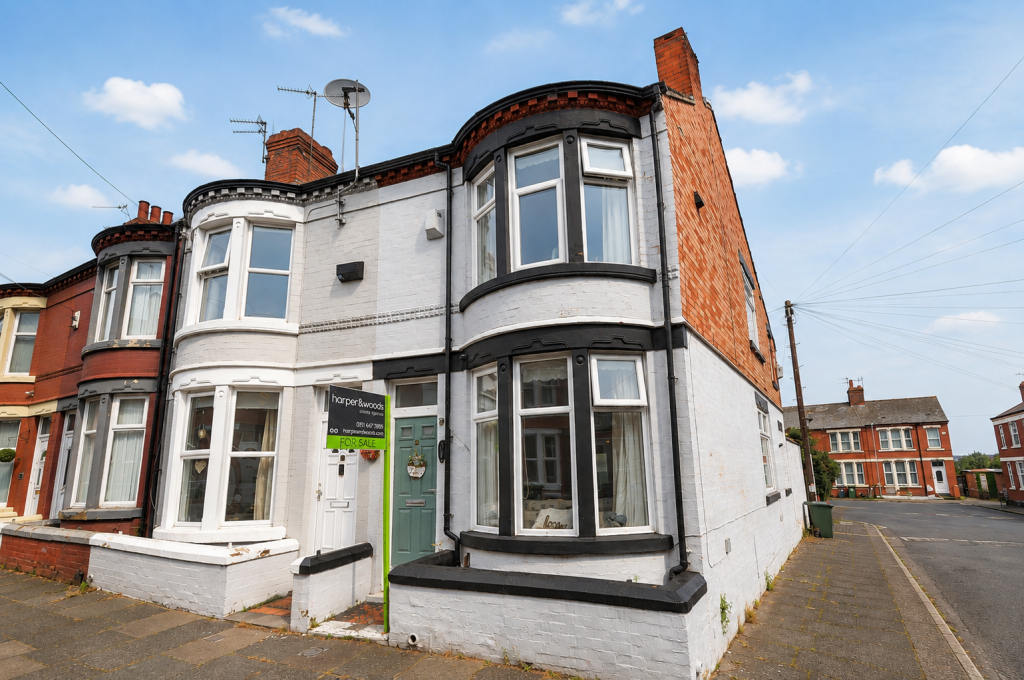
House for sale
Wirral, Liverpool City Region
3 bedrooms·1 bathroom
175.700 €
Listed Sep 4, 2026
About this listing
This well- presented three-bedroom end-terrace home offers comfortable and well-proportioned accommodation throughout, having been maintained to a great standard and ready for the new owner to move straight in. The property would make an excellent choice for first-time buyers looking to take their first step onto the property ladder. Situated in a convenient location, close to a range of local amenities, shops, schools and transport links, the property combines practicality with comfortable modern living. With its excellent condition, appealing layout and convenient position, this is a home that is sure to attract interest and deserves an early viewing.
Entrance Hall
Entering the property from the street through a composite front door, the hallway provides a welcoming entrance to the home. Featuring laminate flooring and attractive ceiling detailing, the hallway offers access to the downstairs living accommodation, while the staircase rises to the first floor.
Living Room
A spacious and welcoming living room featuring a large uPVC bay window to the front elevation, fitted with roller blinds, allowing plenty of natural light into the room. The room benefits from a radiator, laminate flooring and a useful corner cupboard housing the electrical consumer unit. The room opens directly into the dining room, creating a bright and sociable space ideal for everyday living and entertaining.
Dining Room
A well-proportioned dining room featuring a uPVC window to the side elevation with roller blinds. The room benefits from laminate flooring, a radiator and a useful under-stairs cupboard housing the gas meter. An opening leads through to the kitchen, creating a convenient layout with easy access between the main living areas.
Kitchen
A well-appointed kitchen fitted with a range of white wall and base units, complemented by contrasting worktops and tiled splashbacks. The room features an integrated electric oven with electric hob and extractor hood above, together with a stainless steel sink and drainer with mixer tap. A large uPVC window to the side elevation with roller blind provides plenty of light, while a useful breakfast bar provides additional seating. One of the cupboards houses a combi boiler fitted approximately three years ago. Finished with laminate flooring, the kitchen offers a practical and well-equipped space for everyday use.
Stairs/ Landing
The staircase rises from the ground floor to the first-floor landing, featuring carpeting and an attractive balustrade with handrail. The landing provides access to the first-floor accommodation and also benefits from a loft hatch, creating a well-connected central area within the home.
Master Bedroom
A delightful and generously sized master bedroom, offering ample space for a full range of bedroom furniture. A uPVC double-glazed bay window to the front elevation with roller blinds provides an attractive feature, while the room further benefits from a picture rail and laminate flooring.
Bedroom
A well-proportioned double bedroom featuring laminate flooring, a uPVC double-glazed window to the side elevation with a roller blind, and a radiator. The room is further complemented by a picture rail and provides ample space for bedroom furniture.
Bedroom
A delightful, good-sized double bedroom featuring a uPVC double-glazed window to the side elevation with roller blinds. The room is completed with laminate flooring and a radiator, providing a comfortable and well-proportioned space.
Bathroom
A well-appointed family bathroom fitted with a white three-piece suite comprising a panelled bath with shower over and glass screen, wash basin with vanity storage beneath, and a low-level WC. The room is finished with tiled walls and flooring, complemented by a uPVC double-glazed window to the rear elevation and a radiator.
Garden
The private, south-facing rear garden is arranged over several levels, providing an excellent outdoor space for both relaxing and entertaining. A paved patio area offers space for outdoor furniture, with steps leading down to further paved areas and an artificial lawn section. The garden is enclosed by boundary walls and benefits from gated access.
Location
Rufford Road is conveniently located in Wallasey, approximately 0.8 miles driving distance from our Liscard office.
What's included
Terrace
TypeTerraced house
Bedrooms3
Bathrooms1
HeatingGas, Double Glazing, Gas Central
MunicipalityWirral
Location
Map loading soon
Neighborhood data on demand
Nearby essentials will load when this section comes into view.
Listed on
Mortgage calculator
Estimated monthly payment
870 €/mo
Down payment10 % · 17.570 €
17.570 €158.130 € loan
Term
Total repayable260.996 €
Interest rate4.40 %
Representative estimate · Landomo is not a mortgage broker. · Rates updated April 2026