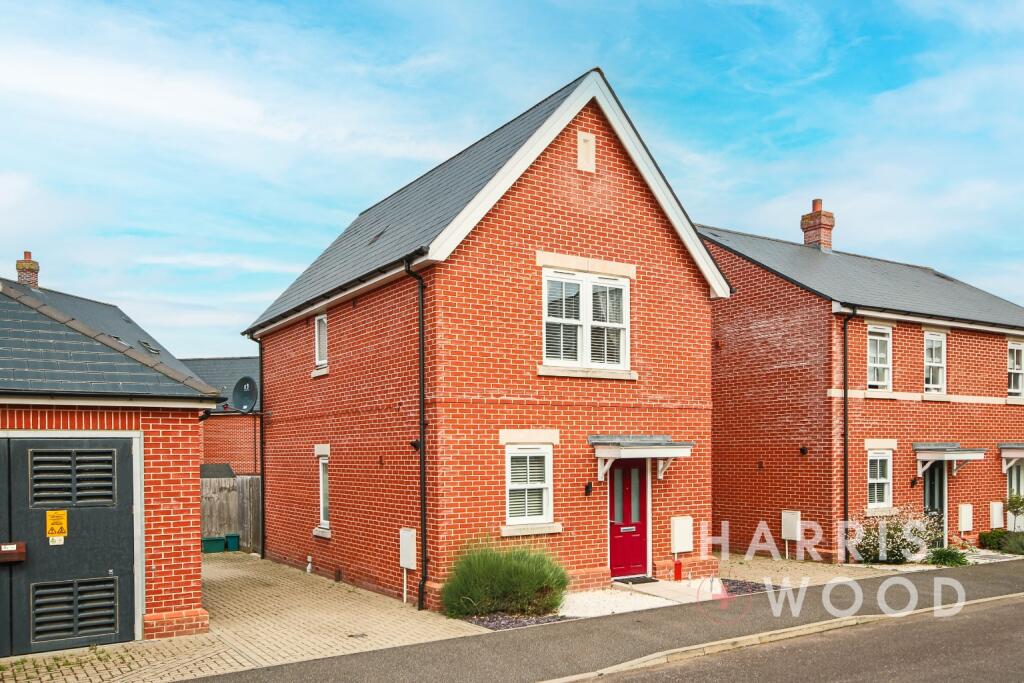
House for sale
Colchester
3 bedrooms·2 bathrooms
419.699 €
Listed Nov 5, 2026
About this listing
** GUIDE PRICE £350,000 - £375,000 ** Nestled in the highly sought-after Chesterwell area to the north of Colchester, this beautifully presented three-bedroom detached family home is offered with no onward chain. Designed for modern living, the property boasts a spacious open-plan lounge, dining, and kitchen area, complete with integrated appliances, creating a stylish and sociable space ideal for family life and entertaining. A convenient ground-floor cloakroom adds to the practical layout.
The first floor features three generously sized bedrooms, including a master bedroom with an en-suite shower room, as well as a contemporary family bathroom. The rear of the property benefits from an attractive, well-maintained garden, perfect for outdoor relaxation.
Chesterwell is a thriving and well-connected community, offering a wealth of local amenities. Residents enjoy access to The Trinity Secondary School, which has built an excellent reputation since its opening in 2023, along with a Co-op superstore, a private GP surgery, Esquires Organic Coffee Shop, and Seymour House Day Nursery. A new primary school is also planned for the area, further enhancing its appeal for families.
Ideally positioned for commuters and those seeking convenience, North Colchester offers excellent transport links, including easy access to the A12, Colchester General Hospital, and North Station, with direct train services to London Liverpool Street in under an hour. The area is also home to fantastic leisure facilities, such as the Northern Gateway Leisure Development, David Lloyd Health Club, and Colchester Sports Park, ensuring a vibrant and well-balanced lifestyle.
This property presents an excellent opportunity to acquire a modern family home in a prime location. Viewing is highly recommended to fully appreciate all that it has to offer.
Entrance Hallway
Entrance door, door to:
Cloakroom
Low level WC, wash hand basin, radiator
Lounge/Diner/Kitchen 26'5" x 15'11"
Double glazed windows, double glazed French doors, wall and base level units, sink and drainer with mixer tap over, oven and hob, extractor fan, worktops, space for appliances, stairs rising to the first floor landing, understairs storage cupboard, two radiators
First Floor Landing
Loft access, airing cupboard, radiator, doors leading off
Bedroom Three 8'6" x 6'
Double glazed window to rear, radiator
Bedroom Two 8'7" x 8'7"
Double glazed window to rear, radiator
Bathroom 6'6" x 5'5"
Double glazed window to side, low level WC, wash hand basin, bath with shower over, radiator
Master Bedroom 12'9" x 10'5"
Double glazed window to front, two storage cupboards, radiator, door to:
En Suite 7'1" x 3'9"
Low level WC, wash hand basin, fully tiled shower cubicle, chrome heated towel rail
Front/Side of Property
Driveway providing off road parking for around three vehicles
Rear Garden
Fully enclosed and private, laid to lawn, patio area, shed, gate access
What's included
Parking
TypeDetached house
Bedrooms3
Bathrooms2
HeatingGas Central
Location
Map loading soon
Neighborhood data on demand
Nearby essentials will load when this section comes into view.
Listed on
Mortgage calculator
Estimated monthly payment
2.078 €/mo
Down payment10 % · 41.970 €
41.970 €377.729 € loan
Term
Total repayable623.447 €
Interest rate4.40 %
Representative estimate · Landomo is not a mortgage broker. · Rates updated April 2026