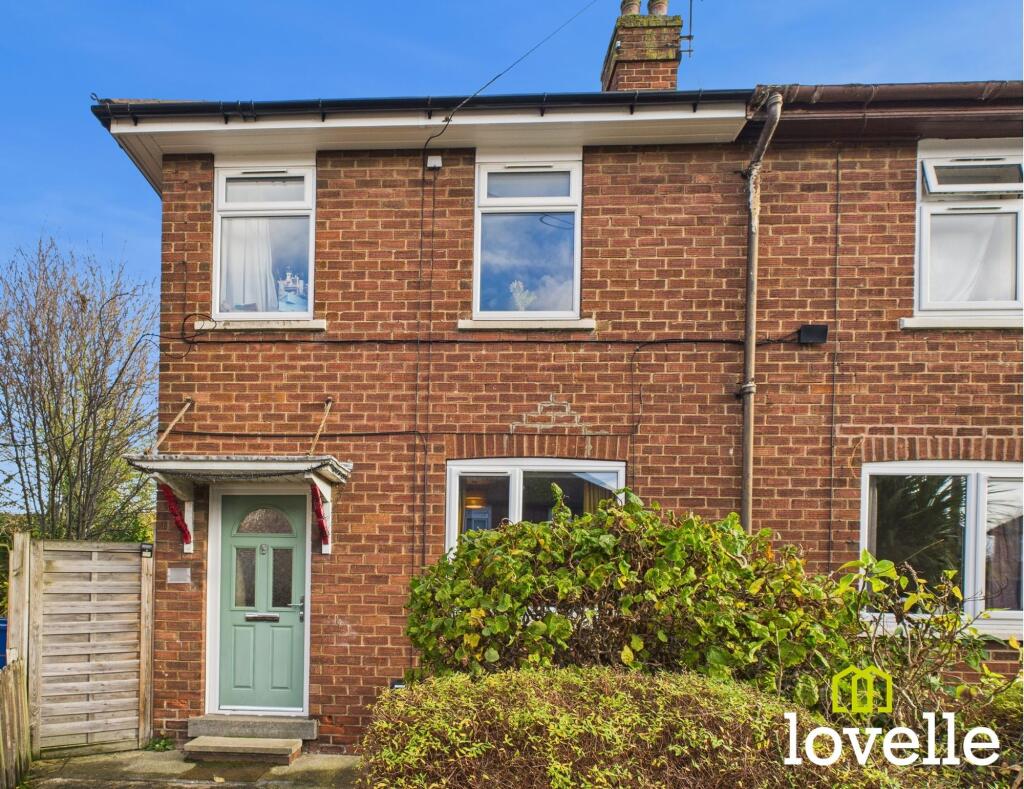
House for sale, 59 m²
Cottingham, East Riding of Yorkshire
2 bedrooms·1 bathroom
198.101 €
3.357 €/m²
Listed Aug 17, 2026
About this listing
The sitting room offers space for the family to relax and unwind, there is a bay window to the front of the property allowing natural daylight to flood the room, there is a feature fireplace with an electric fire, this acts as the focal point of the room.
Through to the kitchen and you will find a utility / storage cupboard, a range base and wall units and an electric oven with a four-ring gas hob above. There is a window overlooking the conservatory and the through to the rear private garden.
The conservatory features power and lighting for year-round use and offers views across the rear garden beyond.
Up to the first floor accommodation and you will find two generous bedrooms, the principal bedroom with a storage cupboard has dual-aspect windows to the front of he property, the second bedroom is to the rear of the property and has a large window overlooking the rear garden.
Outside the property to the front is a private garden behind a picket fence, there is established shrubbery including a twisted hazel and fuchsia bushes, parking is on the street within the cul-de-sac.
To the rear of the property is the generously-sized private garden with seating areas, mature fruit trees, a pond and water feature and sizeable lawn...the perfect area for entertaining family and friends and for relaxing.
EPC Rating: C
Hallway
1.17m x 3.1m
Step into the hallway, providing access to the sitting room and stairs up to the first floor accommodation
Living Room
3.63m x 4.25m
The living room offers space for the family to unwind, with the window to the front elevation allowing for plenty of natural light throughout, with a fire place and an electric fire for added comfort.
Kitchen
1.97m x 4.57m
A range of base and wall units are available with a fan-assisted oven and with four-ring gas hob. A window over-looking the rear private garden.
Sunroom
2.91m x 4.26m
The conservatory provides power and lighting for year-round use.
Bedroom No.1
3.55m x 3.68m
A generous double bedroom, double-aspect to the front of the property with a storage cupboard.
Bedroom No.2
2.69m x 2.75m
A generous single bedroom to the rear of the property, with a window over-looking the private garden.
Bathroom
1.74m x 1.71m
The family bathroom offers a shower over the bath, a pedestal wash basin, close-coupled W.C and a mirrored vanity unit.
Gardens
Outside the property to the front is a small garden with mature planting and a small lawned area.
To the rear is the private, generously-sized garden with a seating area, matured fruit trees and shrubbery, a pond and water feature.
What's included
Garden
Parking
Key Stats
Key Stats
TypeSemi-detached house
Living Area59 m²
Bedrooms2
Bathrooms1
Energy ClassC
HeatingGas Central
MunicipalityCottingham
Location
Map loading soon
Neighborhood data on demand
Nearby essentials will load when this section comes into view.
Listed on
Mortgage calculator
Estimated monthly payment
981 €/mo
Down payment10 % · 19.810 €
19.810 €178.291 € loan
Term
Total repayable294.272 €
Interest rate4.40 %
Representative estimate · Landomo is not a mortgage broker. · Rates updated April 2026