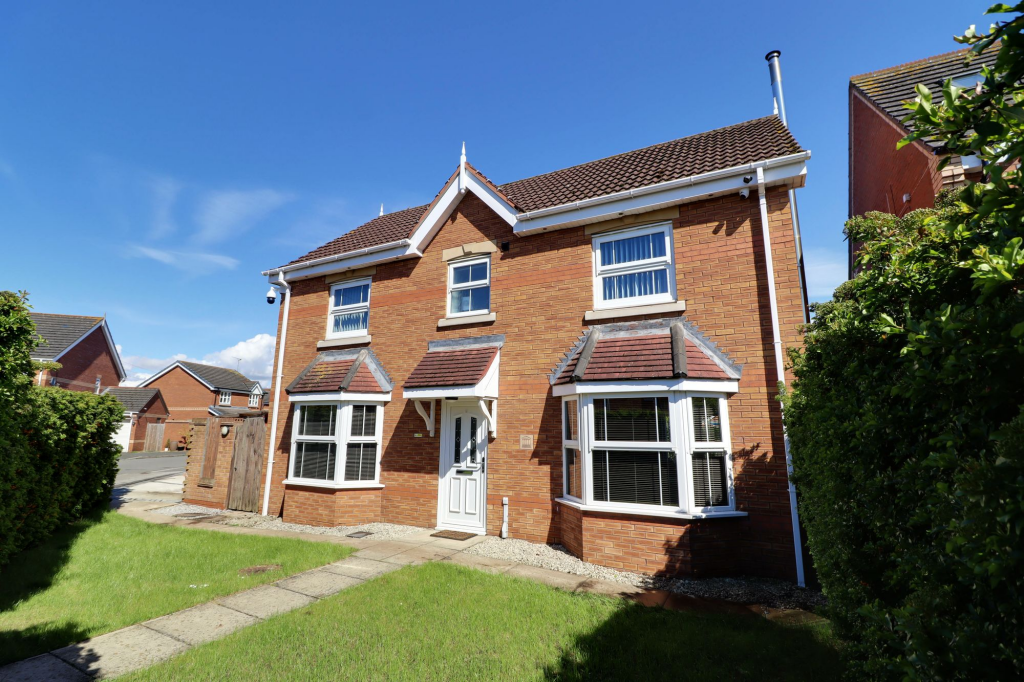
House to rent, 121 m²
Flixborough, Charnwood Homes Estate, North Lincolnshire
4 bedrooms·2 bathrooms
1.669 €/mo
14 €/m²
Listed Oct 8, 2026
About this listing
VIEWINGS AVAILABLE NOW. DETACHED DOUBLE GARAGE. A superb, double fronted, modern detached family home located within a well regarded residential area occupying a prominent corner plot that allows extensive parking. The well presented accommodation comprises, central reception hallway, quality fitted cloakroom, spacious main living room with a feature fireplace, sitting room and currently undergoing a new fitted dining kitchen. The first floor has a central landing leading to a main family bathroom, 4 double bedrooms with a newly fitted en-suite shower room to the master. A mature front boundary hedge provides privacy and screening with a side garden that allows storage and houses timber sheds with the main rear garden being principally lawned and laid patio. Finished with uPVC double glazing, gas central heating and CCTV. Viewing of this fine home comes with the agents highest of recommendations. View via our Scunthorpe office.
Please note: The kitchen image is for illustrative purposes and shows an indication of how the finished kitchen is expected to look.
EPC Rating: C
Council Tax Band: D
Holding Deposit: £321
Security Deposit: £1609
EPC Rating: C
Central Reception Hallway
2.8m x 1.44m
Front uPVC double glazed entrance door with inset patterned glazing, return staircase leads to the first floor accommodation with open spell balustrading and matching newel posts and a half landing rear uPVC double glazed window.
Cloakroom
Enjoys a modern fitment of close couple low flush WC, matching vanity wash hand basin, ceramic tiled flooring and tiled walls with chrome towel rail.
Fine Main Living Room
5.62m x 3.42m
Enjoying a dual aspect with front uPVC double glazed bay window, rear uPVC double glazed French doors leads to the garden, inset multi fuel cast iron stove within a tiled chamber, slate hearth with wooden beam mantel, TV point and wall to ceiling coving.
Front Sitting Room
2.95m x 3.14m
With front projecting uPVC double glazed bay window, laminate flooring and wall to ceiling coving.
Dining Kitchen
5.12m x 3.43m
Rear uPVC double glazed window and two side entrance doors. The kitchen enjoys a range of shaker style furniture with brushed aluminium style pull handles with a complementary patterned worktop with tiled splash backs incorporating a one and a half bowl sink unit with drainer to the side and block mixer tap, space for a range cooker, space for appliances, tiled flooring and part tiling to walls.
First Floor Central Landing
3.58m x 1.96m
Continuation of open spell balustrading, loft access and doors to;
Master Bedroom 1
3.45m x 3.47m
Rear uPVC double glazed window, inset ceiling spotlights and doors through to;
Stylish En-Suite Shower Room
2.48m x 1.55m
Side uPVC double glazed window with patterned glazing, modern suite in white comprising a low flush WC in white, vanity wash hand basin with mirrored cabinet above, double shower cubicle with mains shower and glazed screen, tiled flooring with matching tiled walls, fitted chrome towel rail, PVC clad to ceiling and inset ceiling spotlights.
Front Double Bedroom 2
2.95m x 3.18m
Front uPVC double glazed window.
Front Double Bedroom 3
2.86m x 3.43m
Front uPVC double glazed window and laminate flooring.
Rear Double Bedroom 4
2.68m x 3.43m
Rear uPVC double glazed window and built-in airing cupboard.
Family Bathroom
1.95m x 2.23m
Front uPVC double glazed window with patterned glazing, three piece suite in white comprising a low flush WC, pedestal wash hand basin, panelled bath, cushioned flooring, fully tiled walls and inset ceiling spotlights.
Double Garage
5.05m x 5.0m
With electric roller front door, side personal door, pitched roof providing storage and internal power and lighting.
Double Glazing
Full uPVC double glazed windows and doors.
Central Heating
Modern gas fired central heating system to radiators.
Garden
The property occupies a prominent corner position with mature hedging to the front providing privacy with a lawned garden and flagged pathway to the front entrance, the side has a hard standing driveway providing parking for a number of vehicles and with direct access to the garage. The rear garden has been recently landscaped being principally lawned with adjoining newly laid flagged patio with block edging and LED uplighting.
Parking - Double garage
What's included
Terrace
Garage
TypeDetached house
Living Area121 m²
Bedrooms4
Bathrooms2
Energy ClassC
HeatingAsk Agent
Deposit1.925 €
MunicipalityFlixborough
Location
Map loading soon
Neighborhood data on demand
Nearby essentials will load when this section comes into view.