House for sale
Erewash, Ilkeston
3 bedrooms·2 bathrooms
191.863 €
Listed Oct 9, 2026
About this listing
SUMMARY
CHAIN FREE !! WELL PRESENTED SEMI-DETACHED HOME !! THREE BEDROOMS !! OPEN PLAN LIVING / DINING !! PRIVATE ENCLOSED GARDEN !! PERFECT FIRST-TIME PURCHASE !! Burchell Edwards are delighted to offer to the market with no onward chain this charming semi-detached home that is ready for a new owner.
DESCRIPTION
CHAIN FREE & VACANT POSSESSION !! Burchell Edwards are delighted to present this newly decorated 3-bedroom semi-detached home, offering a complete move-in-ready opportunity in Council Tax Band A. Benefiting from major upgrades-including a brand-new roof with insulation and a newly installed boiler-the property features a spacious open-plan living space, a downstairs bathroom with shower, and the convenience of two toilets. Upstairs holds the bedrooms, while a pull-down ladder grants access to deluxe loft storage complete with power and lighting. Externally, the home boasts a generous private garden, making this a ideal first-time purchase or hassle-free move.
Broken down into more specific detail the property comprises of;
Being well maintained by the present owner and comprises of open plan living/dining, kitchen and family bathroom to the ground floor.
The first floor holds the three bedrooms and additional toilet with access to the loft that has been re plastered with laminate flooring laid.
To the rear is the private enclosed garden and there is plenty of on-street non-permit parking to the front.
Located close to the town centre with all transport and road links as well as all major supermarkets close to hand we have this perfect first time purchase ready for its next chapter.
Agent Note
Please note that the AML Fee covers the cost of carrying out the required identity and anti-money laundering checks. Once these checks have been completed, the fee cannot be refunded, even if the property purchase does not go ahead.
To The Front
Having on-street non-permit parking available. Enclosed front gravelled yard entered via single gate leads to the UPVC front door opening into the open-plan living/diner.
Living/Diner
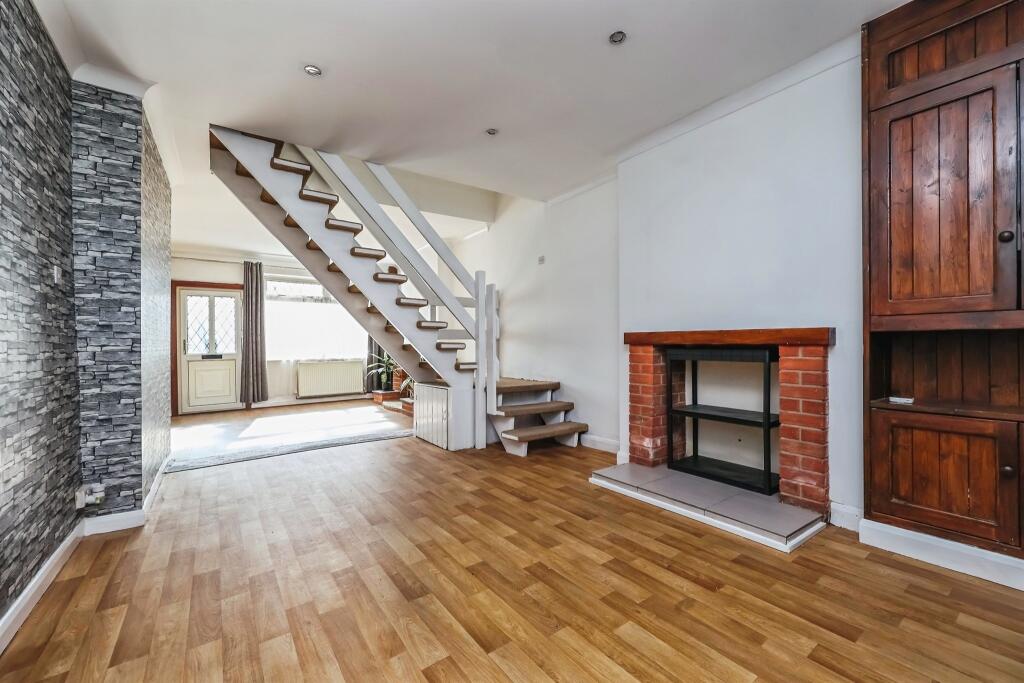
Spacious living/diner featuring an exposed central staircase rising to the first floor. Attractive brick fireplaces create charming focal points within both the living and dining areas, adding character and warmth to the space. Further benefiting from a front aspect double-glazed window, two fitted radiators and wood-effect flooring, this bright and versatile room offers ample space for both relaxing and entertaining.
Kitchen
Having a UPVC side access door together with side and rear aspect double-glazed windows, allowing for an abundance of natural light. The kitchen includes an industrial style sink and drainer unit, dishwasher, tumble dryer and a washing machine alongside a selection of base units. Further benefits include lino flooring and a fitted radiator, creating a practical and functional kitchen space.
Bathroom
Fully tiled bathroom featuring a side aspect double-glazed window. The suite comprises a panelled bath with an overhead electric shower, a hand wash basin and a low-level WC. Further benefits include an extractor fan and a heated towel rail.
Bedroom One
Having a front aspect window with fitted carpet, a radiator and built-in storage.
Bedroom Two
Having a rear aspect double-glazed window with lino flooring and a radiator.
Bedroom Three
Having a rear aspect double-glazed window with fitted carpet and a radiator.
Upstairs Wc
Having a low-level WC and a handwash basin.
Landing
Loft access with pull down ladder.
Loft Irregular Shaped Room x ( x )
Fully boarded and decorated, this versatile space benefits from laminate flooring and provides excellent additional storage. Well presented and easily accessible, it offers a practical solution for a variety of storage needs with fitted electric and lighting.
To The Rear
The rear garden enjoys a paved patio seating area, perfect for outdoor dining and entertaining, leading onto a well-maintained lawn. A paved pathway guides you to the bottom of the garden to a border featuring shrubs and trees, creating an attractive and private outdoor space to be enjoyed throughout the year.
1. MONEY LAUNDERING REGULATIONS - Intending purchasers will be asked to produce identification documentation at a later stage and we would ask for your co-operation in order that there will be no delay in agreeing the sale.
2. These particulars do not constitute part or all of an offer or contract.
3. The measurements indicated are supplied for guidance only and as such must be considered incorrect.
4. Potential buyers are advised to recheck the measurements before committing to any expense.
5. Burchell Edwards has not tested any apparatus, equipment, fixtures, fittings or services and it is the buyers interests to check the working condition of any appliances.
6. Burchell Edwards has not sought to verify the legal title of the property and the buyers must obtain verification from their solicitor.
TypeSemi-detached house
Bedrooms3
Bathrooms2
HeatingGas Central
MunicipalityErewash
Location
Map loading soon
Neighborhood data on demand
Nearby essentials will load when this section comes into view.
Listed on
Mortgage calculator
Estimated monthly payment
950 €/mo
Down payment10 % · 19.186 €
19.186 €172.677 € loan
Term
Total repayable285.006 €
Interest rate4.40 %
Representative estimate · Landomo is not a mortgage broker. · Rates updated April 2026