House for sale
Dorchester, Stalbridge
4 bedrooms·3 bathrooms
597.122 €
Listed Nov 6, 2026
About this listing
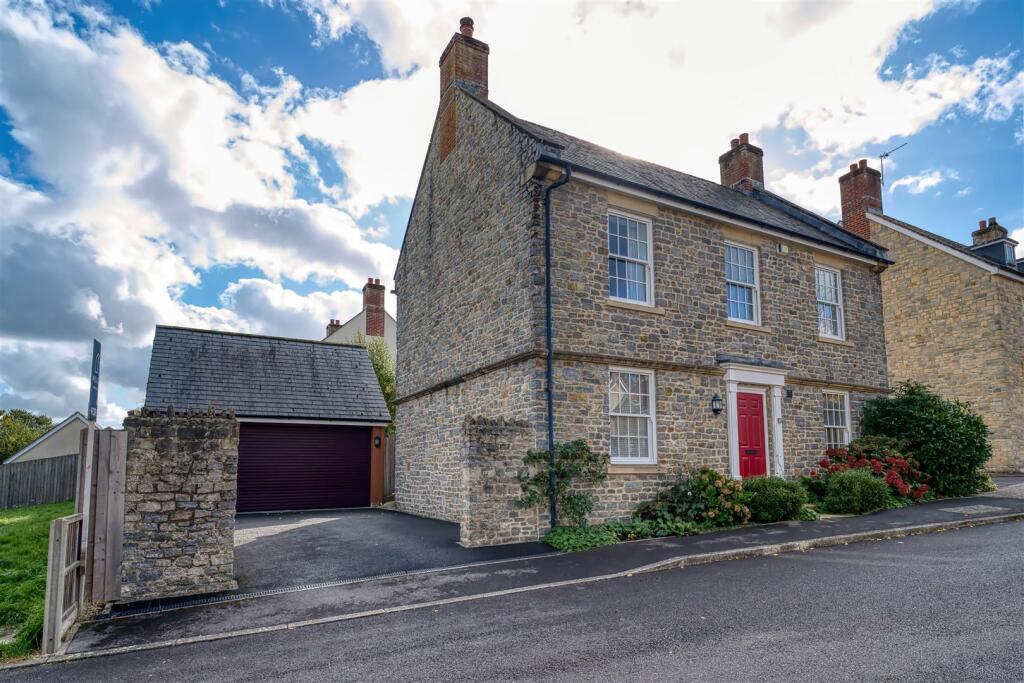
An impressive four-bedroom detached family home with two en-suite shower rooms, a professionally landscaped south facing garden and a double garage with workshop above. Built in an attractive Georgian style with a handsome stone facade, the property sits on the edge of the popular Bakers Field development, just a short stroll from Stalbridge’s shops, schools and countryside walks.
Built by Bellway Homes, the property offers generous and versatile family accommodation over two floors, with double glazed sash windows throughout. The ground floor includes a welcoming entrance hall, a spacious sitting room with log burner, a separate dining room, a study and a modern fitted kitchen with integrated appliances, along with a utility room and a downstairs WC. Upstairs there are four bedrooms, three with large walk-in wardrobes and two with en-suite shower rooms, together with the family bathroom. The property also benefits from a water softener. Outside, the south facing rear garden offers a private and secure space for relaxing and entertaining, and there is driveway parking in front of the double garage.
Stalbridge is a charming small town in the heart of the Blackmore Vale, offering an award winning independent supermarket, a pharmacy, dentists, a library, a primary school and a range of shops, all within easy walking distance. Sherborne, Shaftesbury and Gillingham are all within easy reach, and the nearest railway station at Templecombe provides direct services to London Waterloo.
The Property -
Inside - Ground Floor
The front door opens into a welcoming entrance hall, with stairs rising to the first floor and a large understairs cupboard housing a wine store, along with doors leading off to the principal rooms. The sitting room is a generous and inviting dual aspect room, with a double glazed sash window to the front and French doors opening out to the garden. A log burner provides a cosy focal point for the colder months. The dining room is a lovely space for family meals and entertaining, and the study offers a quiet place to work from home. The kitchen is fitted with a range of modern units, with ample work surfaces and integrated appliances, and enjoys an outlook over the rear garden, with space for a breakfast table. A separate utility room has a fitted washer dryer and provides further storage and work space, with a door out to the garden, and there is also a downstairs WC.
First Floor
Stairs rise to the landing, where a large airing cupboard houses the gas central heating boiler, with doors leading off to all four bedrooms and the family bathroom. The main bedroom is a generous double room with its own en-suite shower room. Bedroom two also benefits from an en-suite shower room, and bedrooms two, three and four all have large walk-in wardrobes. The rear bedrooms enjoy views over the garden towards the countryside beyond. The family bathroom serves the remaining bedrooms.
Outside - Gardens
The rear garden has been professionally landscaped and enjoys a sunny south facing aspect. A paved terrace sits directly outside the sitting room, ideal for outdoor dining, with the remainder laid to lawn and framed by well stocked shrub and flower beds, along with a circular paved patio. There is a log store to the side of the garage, and the garden is private and secure. To the front, a planted area with shrubs frames steps rising to the front door. Truly a beautiful garden to relax in and enjoy.
Garage and Parking
The double garage has an electric roll up door and a workshop above, offering excellent space for storage or hobbies. A driveway in front of the garage provides ample off-road parking.
Useful Information - Energy Efficiency Rating C
Council Tax Band F
Gas Central Heating
Mains Water, Electricity and Gas
Water Softener
Mains Drainage
Freehold
Location And Directions - Stalbridge is a charming small town set in the heart of the Blackmore Vale, with a strong sense of community and a good range of everyday amenities, including an award winning independent supermarket, doctors and dentists, a primary school and shops. The surrounding countryside offers a wealth of walks and outdoor pursuits. The historic town of Sherborne is close by, along with Shaftesbury and Gillingham, and both Sherborne and Gillingham have mainline railway stations providing direct services to London Waterloo and Exeter St Davids. The A30 and A303 are also within easy reach.
Postcode – DT10 2FB
What3words – reshaping.regulates.guitar
What's included
Garden
Parking
TypeDetached house
Bedrooms4
Bathrooms3
Energy ClassC
HeatingGas Central
Location
Map loading soon
Neighborhood data on demand
Nearby essentials will load when this section comes into view.
Listed on
Mortgage calculator
Estimated monthly payment
2.957 €/mo
Down payment10 % · 59.712 €
59.712 €537.410 € loan
Term
Total repayable887.003 €
Interest rate4.40 %
Representative estimate · Landomo is not a mortgage broker. · Rates updated April 2026