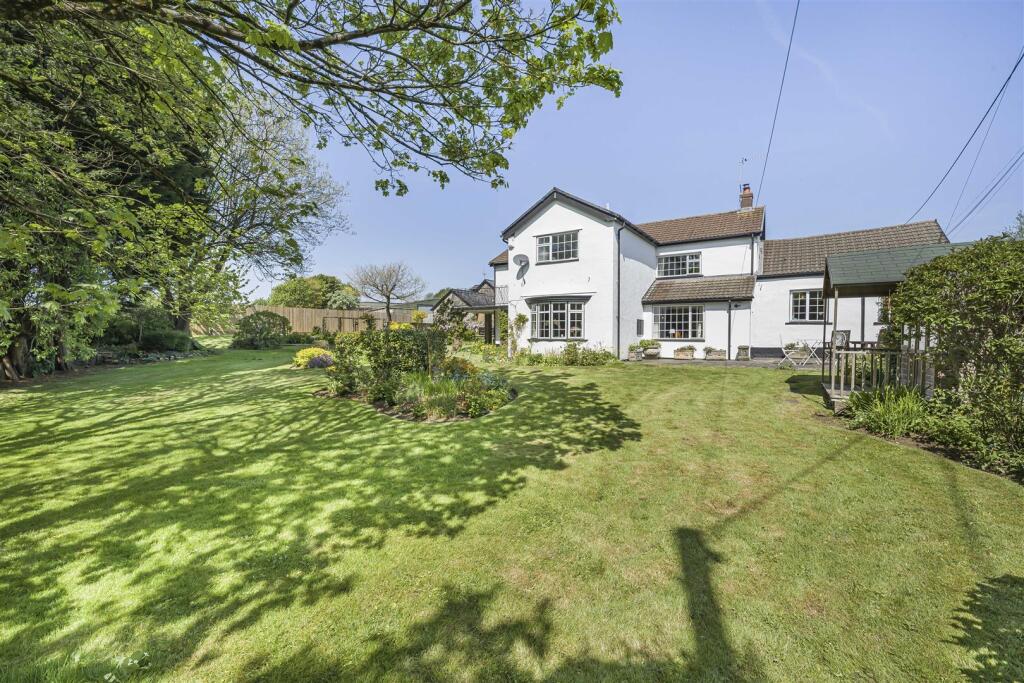
House for sale, 259 m²
Bonvilston, St Nicholas and Bonvilston
4 bedrooms·2 bathrooms
718.056 €
2.773 €/m²
Listed Oct 30, 2026
About this listing
Harris & Birt are pleased to present this beautiful unique detached three/ four bedroom farmhouse in the ever popular village of Bonvilston. The accommodation briefly comprises a good sized kitchen, dining room, living room, sitting room, shower room, utility room, and storage rooms to the ground floor. To the first floor there are three large double bedrooms, well appointed family bathroom and access to a theater balcony. Externally, Lower Greenway Farm offers mature gardens with an abundance of trees, shrubs and and foliage together with well kept lawns. There are two outdoor patio areas providing delightful entertaining space.
Bonvilston is a sought after location within the Vale of Glamorgan. Local facilities include the village shop, the Red Lion pub, Bonvilston Reading Rooms/Village Hall and Cottrell Park Golf Course. Just a few minutes drive to the west is the market town of Cowbridge with its excellent schooling for all ages. The property benefits from easy access to the A48 and M4 bringing major centres including Cardiff, Swansea and Bridgend all within comfortable commuting distance.
Lower Greenway Farm has an abundance of character and potential for extension. Viewing is definitely recommended to get a proper feel for this unique character property.
Accommodation -
Ground Floor -
Living Room - 6.32m x 6.68m (20'9 x 21'11) - Hub of the house living room. An excellent sized principal reception room. Carpeted flooring. Mixture of stone and papered walls. Original wood beams. Stone inglenook fireplace with log burner. Window to front of the property. Two radiators. Leads to kitchen, sitting room, dining room, and family room.
Sitting Room - 4.17m x 5.26m (13'8 x 17'3) - Leads on from living room. A very well presented second reception room. Carpeted flooring. Mixture of stone and papered walls. Original beams. Stone fireplace with electric log burning effect fire. Window to front of the property. Radiators throughout.
Office/ Bedroom Four - 5.38m x 2.95m (17'8 x 9'8) - Leads off from living room. Excellent sized office space with dual aspect windows from front to back of the property. Carpeted flooring. Papered walls. Coved and textured ceiling.
Dining Room - 3.38m x 3.68m (11'1 x 12'1) - Carpeted flooring. Papered walls. Skimmed and coved ceiling. Pendant ceiling lighting. Bay window to the front of the property. Radiator.
Kitchen/Breakfast Room - 5.28m x 4.52m (17'4 x 14'10) - Sizeable with plenty of storage. Tiled flooring. Partially papered and tiled walls. Wood panelling to ceiling. Pendant ceiling lighting. built in Neff double oven. Integrated fridge/freezer. Space for free standing dishwasher. Radiator.
Utility - 2.01m x 4.55m (6'7 x 14'11) - Leads off from the kitchen, Tiled flooring. Partially tiled and panelled walls. Door and window to rear. Leads to shower room. Wood effect work surface. Space underneath for washing machine and tumble dryer.
Store Room - 5.89m x 1.91m (19'4 x 6'3) - Vinyl flooring. Papered walls and skimmed ceiling. Pendant ceiling lighting . Radiator. Window to front.
Shower Room - 1.42m x 1.65m (4'8 x 5'5) - Wash hand basin with hot and cold mixer tap and under storage units, detachable shower head attachments. Tiled floor and walls. Radiator. Window to rear.
Pantry - 5.89m x 1.91m (19'4 x 6'3) - Vinyl flooring. Papered walls and textured ceiling. Pendant ceiling lighting. Radiator. Window to side. Boiler.
First Floor -
Master Bedroom - 3.73m x 5.26m (12'3 x 17'3) - Excellent principal bedroom. Carpeted flooring. Skimmed walls. Coved and textured ceiling. Pendant ceiling lighting. Window to front. Built in wardrobes. Radiator.
Bedroom Two - 4.22m x 3.48m (13'10 x 11'5) - Excellent sized second bedroom. Carpeted flooring. Skimmed walls. Coved and textured ceiling. Pendant ceiling lighting. Window to side. Built in wardrobes. Window to front of the property. Radiator.
Bedroom Three - 4.72m x 3.20m (15'6 x 10'6) - Another double bedroom. Carpeted flooring. Skimmed walls and textured ceiling. Pendant ceiling lighting. Window to side. Built in wardrobes.
Family Bathroom - 2.82m x 3.68m (9'3 x 12'1) - Five piece suite in white comprising; walk in shower with glass enclosure, low level WC with hidden cistern, bidet, wash hand basin and panelled bath. Tiled floor and walls. Textured ceiling with inset ceiling lighting. Radiator.
Balcony - Balcony facing front and the side of the property over looking enclosed private garden.
Outside - Good sized garden mostly laid to lawn. Private patio area at the front of the property. Well maintained garden with numerous flower beds and established horticulture. Separate well maintained terrace to the side of the property. Off road parking.
There is also an outside toilet accessible from the garden connected to the back of the property.
Services - Mains water, electricity and drainage. Oil fired central heating.
Directions - From our Cowbridge office, travel along the A48 in an easterly direction towards Cardiff. As you approach the Aubrey Arms at Bonvilston, take the left hand turning onto the country lane, followed by another immediate left into the shared driveway for Lower Greenway Farm.
What's included
Garden
Parking
TypeDetached house
Living Area259 m²
Bedrooms4
Bathrooms2
Energy ClassF
HeatingAsk Agent
MunicipalityBonvilston
Location
Map loading soon
Neighborhood data on demand
Nearby essentials will load when this section comes into view.
Listed on
Mortgage calculator
Estimated monthly payment
3.555 €/mo
Down payment10 % · 71.806 €
71.806 €646.250 € loan
Term
Total repayable1.066.645 €
Interest rate4.40 %
Representative estimate · Landomo is not a mortgage broker. · Rates updated April 2026