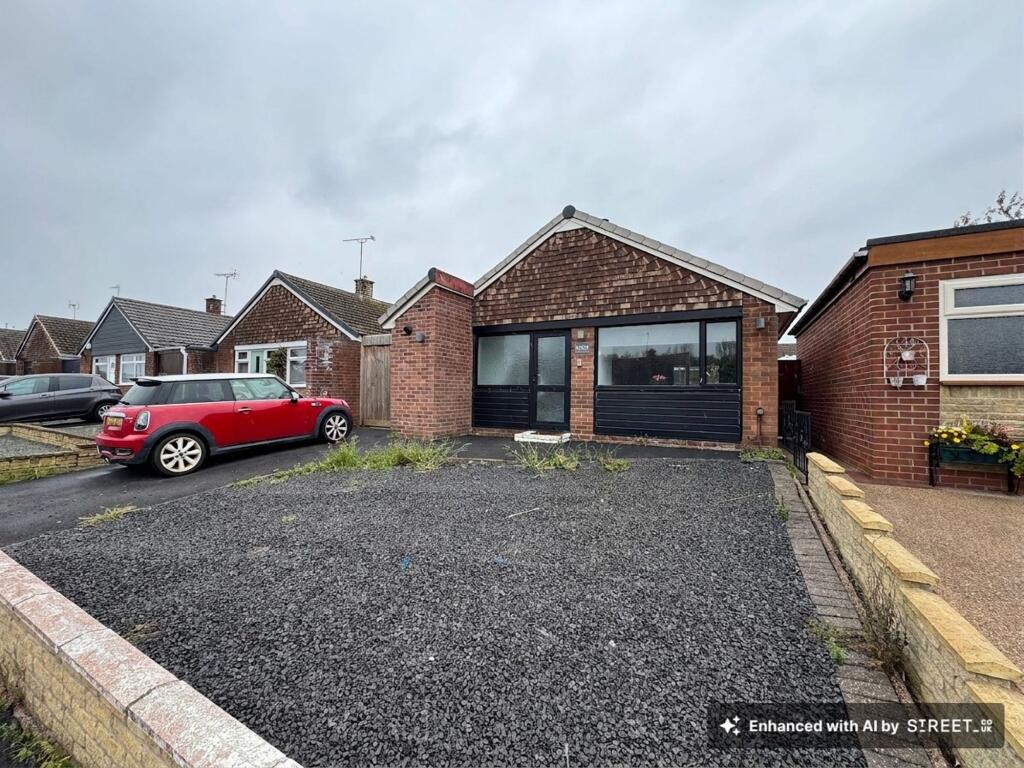
House for sale, 58 m²
Derby
2 bedrooms·1 bathroom
267.485 €
4.612 €/m²
Listed Sep 7, 2026
About this listing
Newton Fallowell are pleased to be able to offer for sale this modernised well designed two bedroomed detached bungalow in the highly sought after location of Stretton. Benefiting of high specification kitchen, bathroom and great decor throughout the property is a great example of this type of property. In brief the accommodation comprises: - porch, living dining kitchen with feature fireplace and bespoke fitted kitchen, two double bedrooms and a high specification shower room. Externally the property has a great sized plot with plenty of parking to the front and a good sized fully enclosed rear garden with paved patio and a good sized lawned area. Viewings are highly recommended.
EPC Rating: D
Accommodation In Detail
Frosted Upvc double glazed door leading to:
Porch
0.86m x 2.86m
having space for shoes and coats, built-in storage cupboard housing consumer unit for electrics and electric meter, tile effect laminate flooring, one central heating radiator and door leading through to:
Living Dining Kitchen
9.2m x 3.32m
having brick fireplace with multi fuel log burner and space for tv, slate hearth, base and wall mounted units, low profile laminate work surface, feature Belfast sink with black mixer tap, integrated fridge/freezer, integrated dishwasher, integrated washing machine, island matching the kitchen with a four ring electric hob and single electric oven, tile effect laminate flooring throughout, two upright radiators, Upvc double glazed window to front elevation and Upvc double glazed bi-fold doors to rear elevation.
Inner Lobby
having access to loft space and tile effect laminate flooring.
Master Bedroom
3.78m x 2.25m
having built-in wardrobes, built-in bookshelf, storage, carpet to floor, one central heating radiator and Upvc double glazed window to side elevation.
Bedroom Two
2.56m x 2.84m
having carpet to floor, one central heating radiator and Upvc double glazed window to rear elevation.
Bathroom
1.7m x 1.86m
having low level wc, vanity wall hung basin with black mixer tap, low profile shower cubicle with glass shower screen and black thermostatic waterfall shower, full tiling complement, shaver point, extractor fan, black heated towel radiator and frosted Upvc double glazed window to side elevation.
Garden
To the rear is a fully enclosed garden with a paved patio area ideal for entertaining, raised lawned area, space for garden shed, mature planter beds and borders.
Disclaimer
The services, systems and appliances listed in this specification have not been tested by Newton Fallowell and no guarantee as to their operating ability or their efficiency can be given.
Anti-Money Laundering Regulations – Intending purchasers will be required to provide identification documents via our compliance provider, Coadjute, at a cost of £45 plus VAT per transaction. This will need to be actioned at the offer stage and we would ask for your co-operation in order that there will be no delay in agreeing the sale.
What's included
Parking
Key Stats
Key Stats
TypeDetached house
Living Area58 m²
Bedrooms2
Bathrooms1
Energy ClassD
HeatingGas Central
Location
Map loading soon
Neighborhood data on demand
Nearby essentials will load when this section comes into view.
Listed on
Mortgage calculator
Estimated monthly payment
1.324 €/mo
Down payment10 % · 26.749 €
26.749 €240.736 € loan
Term
Total repayable397.338 €
Interest rate4.40 %
Representative estimate · Landomo is not a mortgage broker. · Rates updated April 2026