House for sale
Newport
2 bedrooms·1 bathroom
191.095 €
Listed May 6, 2026
About this listing
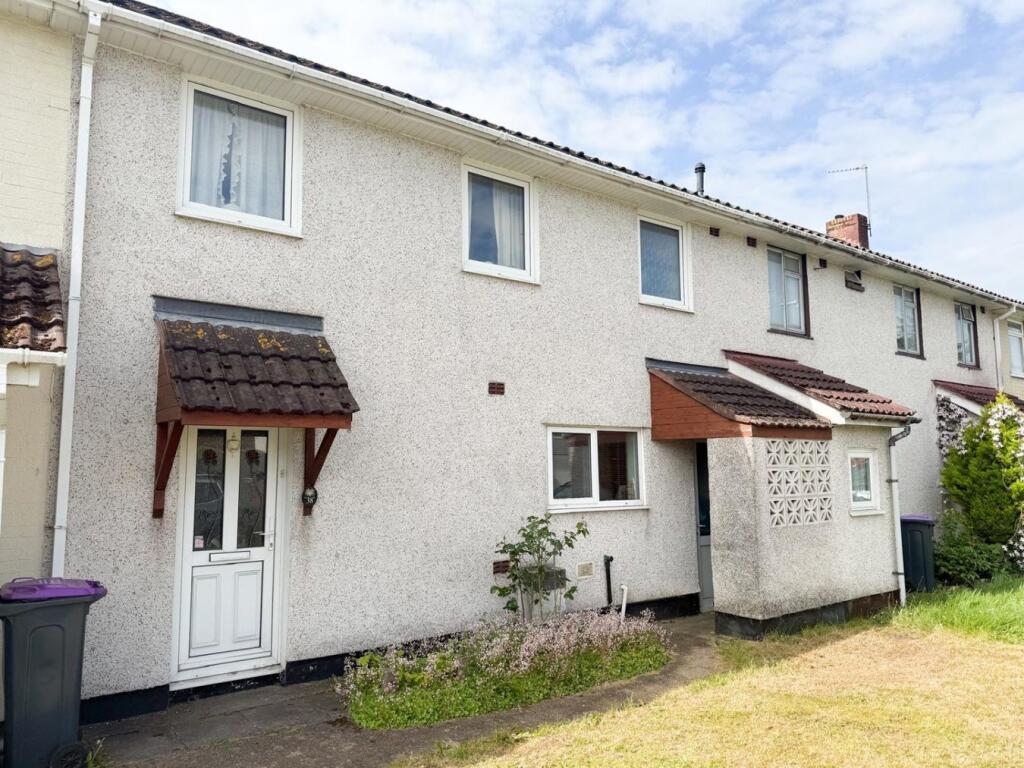
Donna Stonelake Estate Agents are delighted to bring to the market this two-bedroom terraced property situated on Court Farm Road in the popular Oakfield area of Cwmbran. The property offers an excellent opportunity for buyers looking to put their own stamp on a home. Requiring some modernisation, the property is ideal for first-time buyers, investors or those seeking a renovation project.
The accommodation comprises of entrance leading into a spacious living room/dining room, providing a comfortable area for relaxing and entertaining. The kitchen offers a practical layout with scope for improvement and redesign to suit modern living.
Upstairs, the property benefits from two well-proportioned bedrooms along with a family bathroom.
Externally, the property has garden to front and rear and features an outside building which offers fantastic versatility, ideal for use as a workshop, home office or utility space.
Court Farm Road is a well-established residential area with convenient access to local schools, shops and transport links. Cwmbran town centre is a short distance away and offers a wide range of retail and leisure facilities. The area is also well connected by road and rail, making it suitable for commuters.
Offered to the market with no onward chain, this property presents a fantastic opportunity to create a home tailored to your own tastes. Call now!
PLEASE NOTE:
In accordance with the 1993 Misrepresentation Act the agent has not tested any apparatus, equipment, fixtures, fittings or services and so, cannot verify they are in working order, or fit for their purpose. Neither has the agent checked the legal documentation to verify the leasehold/freehold status or construction of the property. The buyer is advised to obtain verification from their solicitor or surveyor. Also, photographs are for illustration only and may depict items which are not for sale or included in the sale of the property, All sizes are approximate. © 2026 Donna Stonelake Estate Agents. All rights reserved.
Hall 1
Double glazed door with obscure glazed panels with stained lights to front. Radiator. Under stairs cupboard. Stairs to first floor. Doors to all rooms.
Living Room/Dining Room
3.64m x 6.3m (11' 11" x 20' 8") Two double glazed windows and double glazed door to rear. Radiator. Electric wall mounted fire.
Kitchen
2.64m x 2.99m (8' 8" x 9' 10") Double glazed window to front. Range of wall and base units with worksurface over. Stainless steel sink and drainer with mixer tap. Gas hob. Electric oven. Extractor hood. Part tiled walls. Tiled floor. Plumbing for washing machine. Storage cupboard. Pantry area. Door to:
Hall 2
Obscure double glazed door to front and rear. Storage cupboard.
Landing
Double glazed window to front. Storage cupboard. Access hatch to loft. Doors to all rooms.
Bedroom 1
3.42m x 5.43m (11' 3" x 17' 10") Double glazed to front and rear. Radiator. Storage cupboard.
Bedroom 2
3.03m x 3.62m (9' 11" x 11' 11") Double glazed window to rear. Radiator.
Bathroom
Obscure double glazed window to front. Bath with shower over. Pedestal wash hand basin. Low level WC. Radiator. Laminate flooring. Tiled walls.
Outside
To the front of the property there is an area laid to lawn.
The rear is enclosed and level, the property has a selection of trees and shrubs.
What's included
Terrace
Garden
TypeTerraced house
Bedrooms2
Bathrooms1
HeatingAsk Agent
Location
Map loading soon
Neighborhood data on demand
Nearby essentials will load when this section comes into view.
Listed on
Mortgage calculator
Estimated monthly payment
946 €/mo
Down payment10 % · 19.110 €
19.110 €171.985 € loan
Term
Total repayable283.864 €
Interest rate4.40 %
Representative estimate · Landomo is not a mortgage broker. · Rates updated April 2026