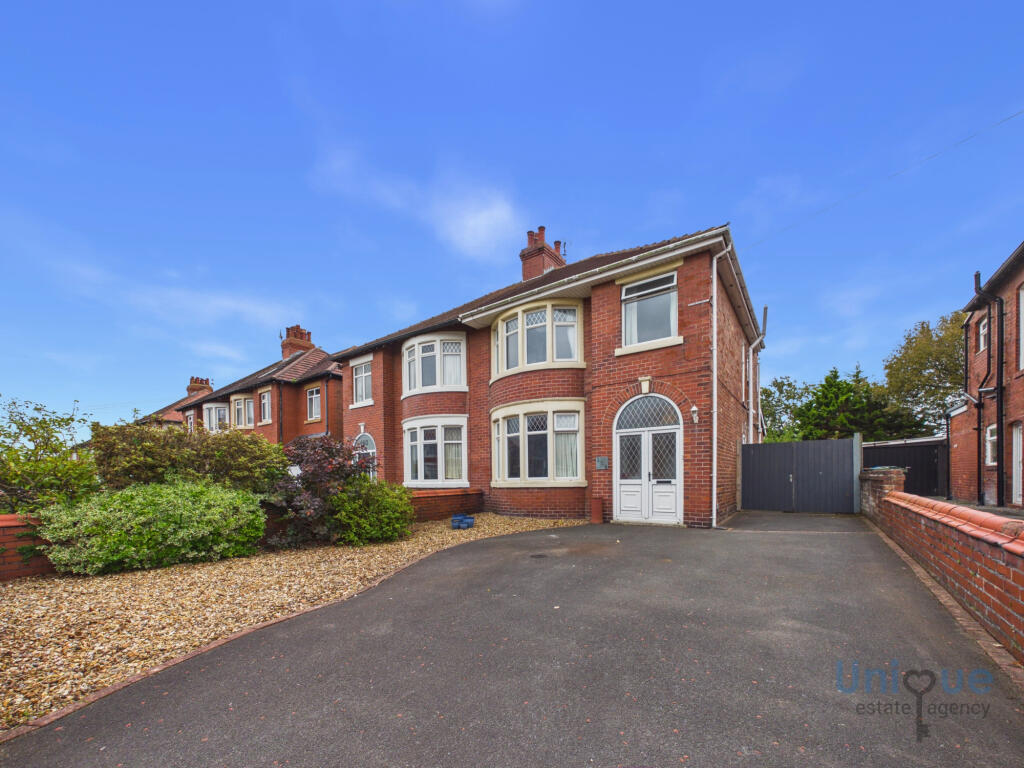
House for sale
Blackpool
3 bedrooms·2 bathrooms
373.289 €
Listed Oct 8, 2026
About this listing
*** FREEHOLD PROPERTY, EXTENDED 3 BEDROOM SEMI DETACHED HOUSE, LARGE SOUTH WEST FACING REAR GARDEN, LOUNGE, DINING ROOM, CONSERVATORY, KITCHEN, GROUND FLOOR TOILET, 3 BEDS, BATHROOM, LARGE DRIVEWAY, DETACHED GARAGE, NO CHAIN... Unique Estate Agency are delighted to bring this house to the market ***
Welcome to Heeley Road, this large semi detached house offers a superb size plot, with the extensive rear garden being a particular highlight. The house is located in a highly regarded residential area, close to local schools, amenities and transport links.
Front door opens on to the entrance vestibule, inner door leads on to an impressive hallway. The lounge is well proportioned, it has a bay window to the front elevation and a feature fire surround and hearth. There is a formal dining room which is a superb size, gas fire with surround. The dining room is open plan to a large conservatory, this room overlooks and opens on to the extensive rear garden. The kitchen has a range of fitted wall and base units, along with complementary worktops. There is a recently installed ground floor toilet, a new 2 piece suite comprises of; wash hand basin with vanity unit below, W/C. There is a storage cupboard too.
Stairs from the aforementioned hallway lead to the first floor. There are three bedrooms, two of which are excellent size doubles. The two double bedrooms both have a wide range of floor to ceiling fitted wardrobes. The family bathroom has a two piece suite, which comprises of a walk in double shower, wash hand basin, there are a range of under counter storage cupboards which provide useful storage. There is a separate toilet.
The house offers an extensive plot, with a large driveway to the front which provides off road parking for several vehicles, detached garage. The rear garden is an exceptional size and is South Westerly facing; which make it ideal for the sun.
Offered with no onward chain.
*** Early viewing is simply essential, call Unique Estate Agency today ***
LOUNGE - 4.24 x 3.81 m (13′11″ x 12′6″ ft)
DINING ROOM - 3.77 x 3.67 m (12′4″ x 12′0″ ft)
CONSERVATORY - 4.80 x 3.48 m (15′9″ x 11′5″ ft)
KITCHEN - 10.33 x 2.03 m (33′11″ x 6′8″ ft)
GROUND FLOOR TOILET - 1.95 x 1.01 m (6′5″ x 3′4″ ft)
BEDROOM - 4.28 x 3.04 m (14′1″ x 9′12″ ft)
BEDROOM - 3.76 x 2.79 m (12′4″ x 9′2″ ft)
BEDROOM - 3.36 x 2.33 m (11′0″ x 7′8″ ft)
BATHROOM - 2.31 x 2.16 m (7′7″ x 7′1″ ft)
TOILET - 1.28 x 0.80 m (4′2″ x 2′7″ ft)
What's included
Garden
Parking
TypeSemi-detached house
Bedrooms3
Bathrooms2
HeatingAsk Agent
Location
Map loading soon
Neighborhood data on demand
Nearby essentials will load when this section comes into view.
Listed on
Mortgage calculator
Estimated monthly payment
1.848 €/mo
Down payment10 % · 37.329 €
37.329 €335.960 € loan
Term
Total repayable554.507 €
Interest rate4.40 %
Representative estimate · Landomo is not a mortgage broker. · Rates updated April 2026