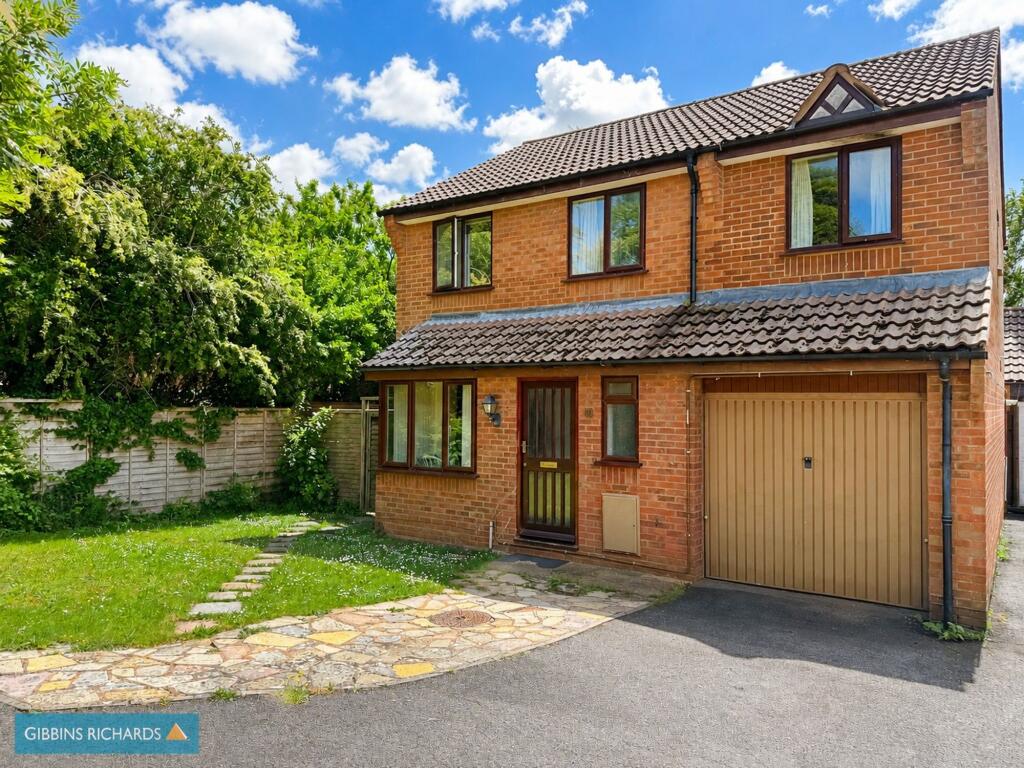
House for sale
Taunton
4 bedrooms·2 bathrooms
404.627 €
Listed Oct 14, 2026
About this listing
A four bedroom detached family home offered to the market with no onward chain, positioned at the end of a small cul-de-sac within the popular Blackbrook area.
This well-proportioned detached home is conveniently located within walking distance of a range of local amenities and offers spacious, versatile accommodation throughout. The ground floor comprises an entrance porch, hallway, cloakroom, sitting room opening into a dining room, conservatory, and a kitchen/breakfast room with access to both the rear garden and integral garage. To the first floor, there are four bedrooms, with the main bedroom benefiting from an en-suite shower room and dressing room, alongside a separate family bathroom. Externally, the property occupies a corner plot with a south-facing rear garden, ample driveway parking and a single integral garage. Medway Close is situated in Blackbrook, approximately two miles east of Taunton town centre, with nearby amenities including a sports centre, local shops along Lisieux Way, a primary school and convenient access to the M5 motorway at Junction 25.
EPC Rating: D
Agency Registration Number: 11962171
Sitting room
3.05m x 4.01m
Dining room
2.59m x 2.74m
Kitchen/Breakfast room
2.94m x 4.72m
Bedroom 1
2.36m x 2.94m
Dressing room
2.06m x 2.26m
En-suite
1.27m x 2.28m
Bedroom 2
2.64m x 3.76m
Bedroom 3
2.61m x 3.27m
Bedroom 4
2.36m x 2.61m
Family bathroom
1.68m x 2.06m
Outside
A private south-facing corner plot garden, ample driveway parking and a single garage.
Garden
The property occupies a corner plot with a south-facing rear garden, ample driveway parking and a single integral garage.
What's included
Parking
TypeDetached house
Bedrooms4
Bathrooms2
Energy ClassD
HeatingGas Central
Location
Map loading soon
Neighborhood data on demand
Nearby essentials will load when this section comes into view.
Listed on
Mortgage calculator
Estimated monthly payment
2.004 €/mo
Down payment10 % · 40.463 €
40.463 €364.164 € loan
Term
Total repayable601.058 €
Interest rate4.40 %
Representative estimate · Landomo is not a mortgage broker. · Rates updated April 2026