House for sale, 96 m²
York, Shipton
3 bedrooms·1 bathroom
449.371 €
4.681 €/m²
Listed Nov 7, 2026
About this listing
An exceptional Victorian cottage on the rural fringes of Shipton-by-Beningbrough, brimming with charm and character. Originally built in 1860, this enchanting home has been thoughtfully renovated and beautifully restyled, blending period elegance with contemporary comfort to create a wonderful country retreat, perfectly positioned less than 4 miles north of Clifton Moor.
A welcoming reception hall sets the tone for this truly special period home with its staircase, coat cupboard and cleverly concealed pull-out boot and shoe storage. A traditional latch door opens into a wonderfully cosy, dual-aspect sitting room where a feature fireplace with wood burning stove creates an inviting focal point complemented by plantation style shutters.
At the heart of the home lies the beautifully remodelled dining kitchen, redesigned in 2024 to create a stylish and sociable space perfectly suited to both everyday living and entertaining. The high specification kitchen features sleek cabinetry, elegant quartz worktops and a comprehensive range of integrated appliances including an induction hob with contemporary extractor, fridge, freezer and eye-level oven and grill. Double doors open directly onto the rear garden, effortlessly connecting indoor and outdoor living while a charming recessed alcove houses floor-to-ceiling shelved larder cupboards, providing generous and practical storage.
Completing the ground floor and conveniently positioned off the dining room is a downstairs wc and a beautifully appointed utility room, offering additional storage, further quartz worktop space, inset sink unit and a boiling water tap.
The first floor is equally impressive with fabulous 10’2” (3.10m) high ceilings enhancing the sense of space and grandeur. Traditional latch doors lead to 3 bedrooms, including a principal bedroom enjoying glimpses of the surrounding countryside to the rear, and a second bedroom with lovely rural views and an expansive range of fitted floor-to-ceiling wardrobes with additional high level storage. A further bedroom offers flexibility for guests, family or an alternative use.
The beautifully appointed house bathroom offers a luxurious sanctuary in which to unwind, featuring an elegant freestanding contemporary bathtub, stylish washstand with integrated storage, heated towel rail and a separate walk-in shower with dual shower heads creating a refined and indulgent space.
Further features include gas fired central heating, double glazing and period style radiators throughout almost all of the home, thoughtfully complementing the original charm and character.
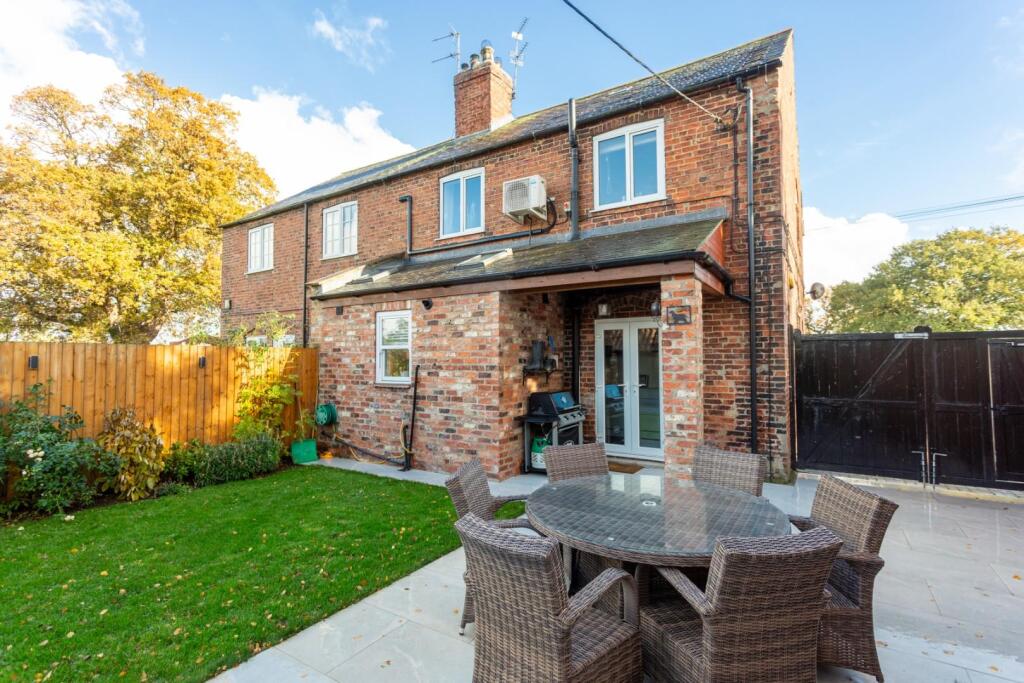
Outside, a block paved driveway provides off-street parking for two vehicles, while double timber gates lead through to a further paved area within the rear garden, offering additional parking for a third vehicle.
The delightful rear garden has been thoughtfully arranged to feature a lawn, paved pathways, inviting seating areas and a practical covered rear porch. A charming rustic red-brick outbuilding adds further appeal having been converted to provide a useful garden store alongside a fabulous studio, equally suited to use as a dedicated home office, creative space or private gym.
IMAGERY DISCLAIMER
Some photographs and videos within these sales particulars may have been digitally enhanced or edited for marketing purposes. They are intended to provide a general representation of the property and should not be relied upon as an exact depiction.
ANTI-MONEY LAUNDERING REGULATIONS
In accordance with Anti-Money Laundering Regulations, we are required to carry out identity and anti-money laundering checks on all purchasers. A non-refundable fee of £30 + VAT (£36 including VAT) per purchaser is payable for these checks. The fee must be paid before we can issue a Memorandum of Sale to the solicitors and is non-refundable should the purchase subsequently not proceed
DON'T MISS OUT ON YOUR NEXT HOME
Last year, our social media content reached over 6.7 million views. By following Stephensons, you’ll get exclusive video content, pre-market property teasers, off-market opportunities and early access to new listings before they appear online. Follow us today and stay one step ahead of other house hunters. Simply search @stephensons1871 on your favourite social media platform and start exploring.
Tenure: Freehold
Services/Utilities: Mains Gas, Electricity, Water and Sewerage are understood to be connected
Broadband: Up to 76 Mbps* download speed
EPC Rating: D - 66
Council Tax: D - North Yorkshire Council
Current Planning Permission: No current valid planning permissions
*Download speeds vary by broadband providers so please check with them before purchasing.
What's included
Garden
TypeSemi-detached house
Living Area96 m²
Bedrooms3
Bathrooms1
Energy ClassD
HeatingGas Central
Location
Map loading soon
Neighborhood data on demand
Nearby essentials will load when this section comes into view.
Listed on
Mortgage calculator
Estimated monthly payment
2.225 €/mo
Down payment10 % · 44.937 €
44.937 €404.434 € loan
Term
Total repayable667.524 €
Interest rate4.40 %
Representative estimate · Landomo is not a mortgage broker. · Rates updated April 2026