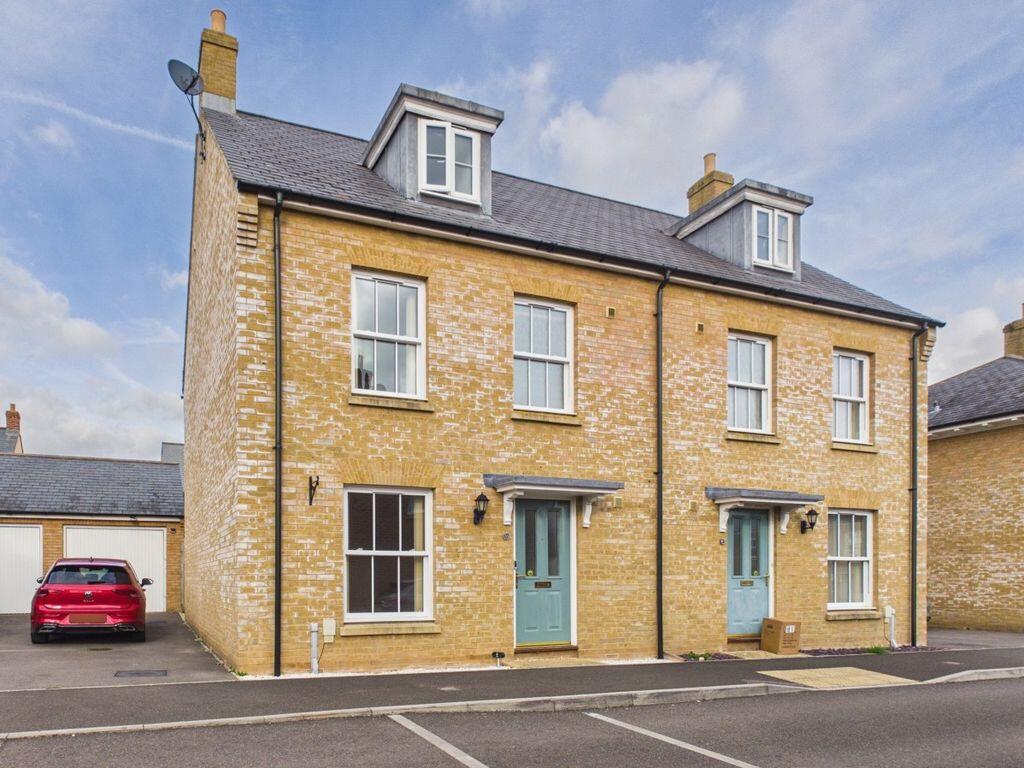
House for sale
Huish Episcopi, Wearne
4 bedrooms·2 bathrooms
376.880 €
Listed Nov 2, 2026
About this listing
A well presented semi-detached townhouse built by CJ Fry in 2015. Four bedrooms, downstairs cloakroom, kitchen/diner, family bathroom, en-suite to master bedroom, rear garden, tandem driveway and detached garage. NO ONWARD CHAIN.
Summary
A modern semi-detached townhouse built in 2014 by CJ Fry. The accommodation comprises sitting room, kitchen/diner and cloakroom on the ground floor, three bedrooms and family bathroom on the first floor and walk in wardrobe, master bedroom and en-suite shower room situated on the second floor. Outside the property offers a tandem driveway, detached garage and enclosed rear garden.
Amenities
Langport town centre offers an excellent range of everyday amenities including a selection of shops, Tescos supermarket, churches, bank, doctors and dentists surgeries. Langport also benefits from a Library, public houses and restaurants. There are also schools for all ages including the well known Huish Episcopi Academy and Sixth Form. There are railway stations located in Taunton, Castle Cary and Yeovil. The property is also well served with road links with the A303 and M5 motorway situated within easy reach.
Services
Mains drainage, water and electricity are all connected. Council tax band D. The property has had air an source heat pump installed which runs central heating to radiators and hot water. Gas still comes to the property but is not connected.
what3words
///contracting.twinkling.blushes
Entrance Hall
With stairs to first floor and understairs storage cupboard, wall mounted digital thermostat and radiator.
Sitting Room
16' 3'' x 9' 9'' (4.95m x 2.97m)
With sash window to front and radiator. Flame effect fire.
Downstairs Cloakroom
With low level WC, pedestal wash hand basin with splashback, extractor fan and radiator.
Kitchen/Diner
17' 5'' x 12' 5'' (5.31m x 3.78m)
With window to rear and part glazed door to rear garden, range of wall and base units with inset stainless steel one and a half sink/drainer unit, space and plumbing for washing machine, tiling to splash prone areas, cupboard housing hot water cylinder and air source heating. Radiator, built in appliances comprising double oven, four ring electric hob with stainless steel extractor canopy over, fridge/freezer and dishwasher.
First Floor Landing
Airing cupboard with light, slatted shelving and electric heater. Radiator.
Bedroom 2
14' 3'' x 9' 11'' (4.34m x 3.02m)
With window to rear, fitted shelving units and radiator.
Bedroom 3
12' 5'' x 9' 7'' (3.79m x 2.93m)
With sash window to front and radiator.
Bathroom
With frosted sash window to front, panelled 'P' shaped bath with mains shower over and glass screen, low level WC, pedestal wash hand basin, part tiled walls, extractor fan, shaver/light point and chrome heated towel rail.
Bedroom 4
9' 5'' x 7' 3'' (2.86m x 2.2m)
With window to rear and radiator.
Second Floor landing
With access to roof space and walk in wardrobe.
Bedroom 1
13' 11'' x 13' 0'' (4.25m x 3.95m)
With bay window to front, built in storage cupboard and radiator.
En-suite Shower Room
With Velux window to rear, tiled shower cubicle with electric shower and glass entry door, low level WC, pedestal wash hand basin, part tiled walls, shaver/light point, extractor fan and chrome heated towel rail.
Outside
Tandem driveway to the side of the house leads to the garage. From the driveway a pedestrian gate leads to the rear garden. The private rear garden has a patio area and is laid to lawn.
Garage
20' 10'' x 9' 7'' (6.35m x 2.92m)
With up and over garage door, power and light connected. Side pedestrian door leads to the garden.
What's included
Garden
Parking
TypeSemi-detached house
Bedrooms4
Bathrooms2
HeatingAsk Agent
MunicipalityHuish Episcopi
Location
Map loading soon
Neighborhood data on demand
Nearby essentials will load when this section comes into view.
Listed on
Mortgage calculator
Estimated monthly payment
1.866 €/mo
Down payment10 % · 37.688 €
37.688 €339.192 € loan
Term
Total repayable559.842 €
Interest rate4.40 %
Representative estimate · Landomo is not a mortgage broker. · Rates updated April 2026