House for sale
Nottingham
2 bedrooms·1 bathroom
271.345 €
Listed Sep 16, 2026
About this listing
SUMMARY
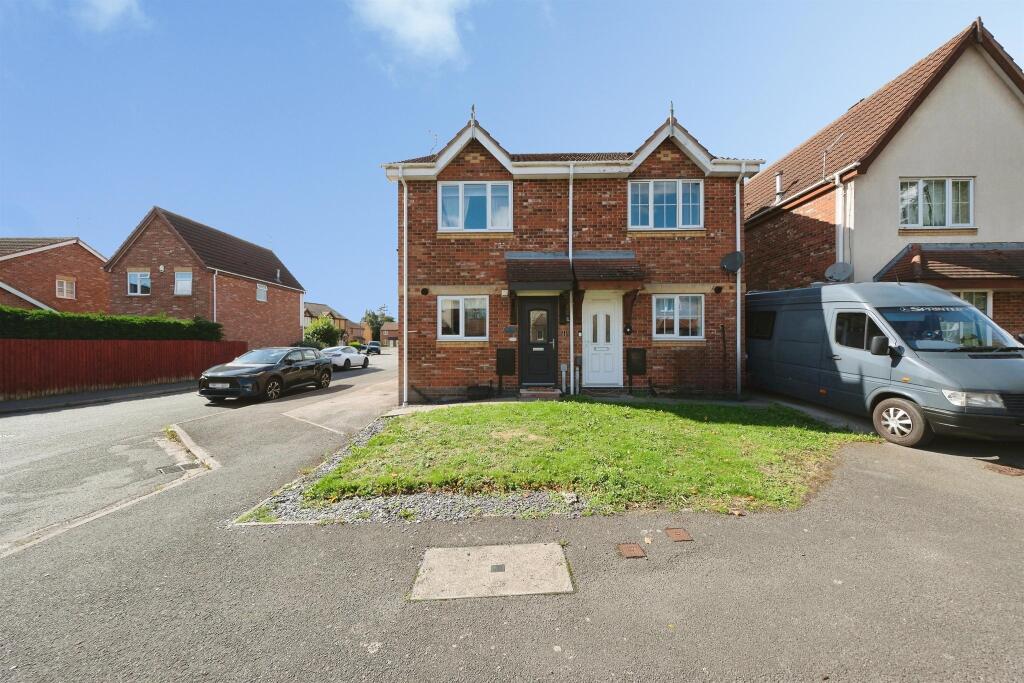
A well presented much improved two bedroom semi detached home situated on a corner plot with off road parking to the side and generous enclosed private garden.
DESCRIPTION
A well presented much improved two bedroom semi detached home situated on a corner plot with off road parking to the side and generous enclosed private garden. The property has been modernised with the removal of stud walls to the ground floor to provide a spacious open plan kitchen, dining and living areas with quality LVT herringbone flooring throughout the ground floor and doors off to the rear garden. Having a gas fired central heating system, UPVC double glazing. The accommodation briefly comprises of open plan ground floor living, two bedrooms, shower room and generous rear garden with off road parking to the side.
Entrance Hallway
Having a front UPVC double glazed entrance door with inset opaque panel leading to entrance hall area with central heating radiator with decorative cover over, staircase off to the first floor with fitted carpet runner.
The stunning open plan ground floor area offers open plan kitchen, dining and living areas having quality LVT herringbone flooring throughout the ground floor.
Kitchen And Dining Area
Having a recently refitted high quality Wren kitchen with matching base and full height units, the base units provide a peninsular island with breakfast seating, integrated appliances comprising Bosch electric fan assisted oven, Bosch induction hob, extractor hood over with light, single drainer sink unit with extendable mixer tap over, plumbing and space for automatic washing machine, integrated fridge freezer, integrated dishwasher, pullout corner carousel unit.
Living Area
Having a feature fireplace with coal effect gas fire sitting on a solid marble hearth and matching surround, double glazed sliding patio doors giving access and aspect to the rear garden with fitted blinds, inset spotlights to the ceiling, feature panelling across the television wall, useful understairs store with coat hanging hooks, central heating radiator.
First Floor Landing
Having open spindle balustrade, loft access to a partially boarded loft with light, central heating radiator, carpeted flooring,
Bedroom One
Having UPVC double glazed window to the front elevation with fitted window blind, central heating radiator, carpeted flooring, useful over stairs store with hanging rail and shelving for ease of storage.
Bedroom Two
Having UPVC double glazed window to the rear elevation, central heating radiator, range of open fronted wardrobes offering a well designed clothes storage system with hanging rails, trouser hangers, shoe rack and shelving, carpeted flooring.
Shower Room
Being recently refitted comprising of a double width shower cubicle with chrome mains shower and rain head with separate shower attachment, fully tiled with feature border tiles, quality vinyl flooring, UPVC double glazed opaque window to the front elevation, wash hand basin fitted to vanity unit with drawer storage beneath and chrome mixer tap over, low level wc with concealed plumbing, wall mounted chrome heated towel rail, feature fitted light to the ceiling with built in extractor fan.
Outside
The property is situated on a good corner plot in a lovely cul-de-sac location having front lawn, paved path leading to the front door area with covered storm porch, fitted key safe. To the side is a tarmac driveway providing tandem parking for two or three smaller cars, outside tap.
The rear garden is fenced with side pedestrian gate giving access to the garden off the side driveway, being particularly private fully enclosed with boundary fencing, paved patio to the rear of the garden, security lighting, outside power socket, shaped lawn flanked with borders, timber shed to be included in the sale price, paved pathway leading around the rear of the garden to the side of the neighbours garage providing useful storage space, the plot itself being on the corner provides potential for extension subject to planning permission.
Agent Notes
Please note that an £80 AML fee covers the cost of carrying out the required identity and anti-money laundering checks when an offer has been accepted. Once these checks have been completed, the fee cannot be refunded, even if the property purchase does not go ahead.
1. MONEY LAUNDERING REGULATIONS - Intending purchasers will be asked to produce identification documentation at a later stage and we would ask for your co-operation in order that there will be no delay in agreeing the sale.
2. These particulars do not constitute part or all of an offer or contract.
3. The measurements indicated are supplied for guidance only and as such must be considered incorrect.
4. Potential buyers are advised to recheck the measurements before committing to any expense.
5. Burchell Edwards has not tested any apparatus, equipment, fixtures, fittings or services and it is the buyers interests to check the working condition of any appliances.
6. Burchell Edwards has not sought to verify the legal title of the property and the buyers must obtain verification from their solicitor.
What's included
Parking
TypeSemi-detached house
Bedrooms2
Bathrooms1
HeatingAsk Agent
Location
Map loading soon
Neighborhood data on demand
Nearby essentials will load when this section comes into view.
Listed on
Mortgage calculator
Estimated monthly payment
1.344 €/mo
Down payment10 % · 27.135 €
27.135 €244.210 € loan
Term
Total repayable403.072 €
Interest rate4.40 %
Representative estimate · Landomo is not a mortgage broker. · Rates updated April 2026