House for sale
Chorley, Clayton-le-Woods
2 bedrooms·1 bathroom
345.543 €
Listed Aug 21, 2026
About this listing
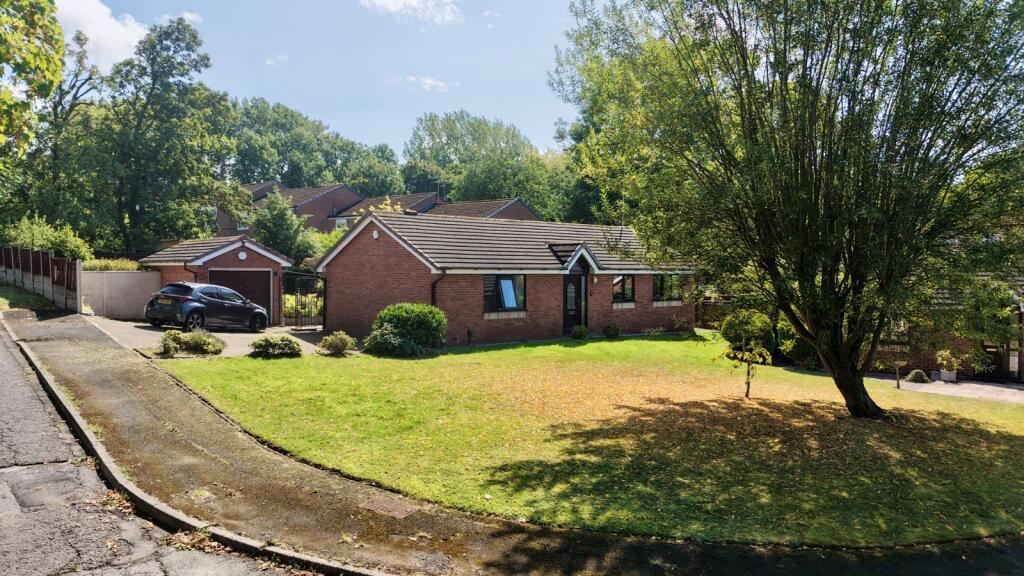
Occupying a particularly generous plot within this established residential cul-de-sac, this detached bungalow offers far more than first impressions might suggest. With extensive gardens wrapping around the property, a detached garage, off-road parking and a flexible internal layout, it represents an excellent opportunity for buyers looking for a spacious single-storey home with scope to make their own.
The accommodation is currently arranged as three bedrooms, although the principal bedroom has previously been created by opening two bedrooms into one larger room. The opening is formed within a partition wall and, for buyers requiring additional bedroom accommodation, the original layout could be reinstated relatively easily to create four bedrooms once again.
A welcoming entrance hallway provides access throughout the property, leading into a particularly generous living room with feature fireplace and excellent natural light. An open connection leads through into the separate dining room, creating a sociable living and entertaining space, while sliding patio doors provide a pleasant outlook and direct access onto the rear garden.
The kitchen offers a good range of fitted units, worktop space and appliance provision, together with direct access outside. There are three bedrooms in the current configuration, including the enlarged principal bedroom, alongside a three-piece family bathroom.
Externally is where this bungalow really begins to distinguish itself. The property occupies a substantial corner-style plot with an impressive lawned frontage, mature trees, established planting and a driveway providing off-road parking leading to the detached garage.
The rear and side gardens are equally generous and enjoy a particularly private feel, with extensive lawns, mature hedging, established borders and a large paved patio providing plenty of space for outdoor seating and entertaining. The aerial photography really demonstrates the scale of the plot and the amount of outside space available.
A superb opportunity for anyone looking for a detached bungalow with genuine flexibility, generous gardens and the potential to create a four-bedroom home once again. Early viewing is highly recommended to fully appreciate the position, plot and possibilities on offer.
Council Tax Band - C / EPC Rating - C / Freehold
IMPORTANT NOTE TO POTENTIAL PURCHASERS & TENANTS: We endeavour to make our particulars accurate and reliable, however, they do not constitute or form part of an offer or any contract and none is to be relied upon as statements of representation or fact. The services, systems and appliances listed in this specification have not been tested by us and no guarantee as to their operating ability or efficiency is given. All photographs and measurements have been taken as a guide only and are not precise. Floor plans where included are not to scale and accuracy is not guaranteed. If you require clarification or further information on any points, please contact us, especially if you are traveling some distance to view. POTENTIAL PURCHASERS: Fixtures and fittings other than those mentioned are to be agreed with the seller. POTENTIAL TENANTS: All properties are available for a minimum length of time, with the exception of short term accommodation. Please contact the branch for details. A security deposit of at least one month’s rent is required. Rent is to be paid one month in advance. It is the tenant’s responsibility to insure any personal possessions. Payment of all utilities including water rates or metered supply and Council Tax is the responsibility of the tenant in most cases.
BBR260302/2
Entrance Hall
A welcoming entrance hall providing access to the principal rooms, with neutral décor and a practical central layout.
Living Room
4.94m x 3.43m (16' 2" x 11' 3")
A particularly spacious and bright reception room with a front-facing window, feature fireplace and generous proportions for a variety of furniture arrangements. An open connection leads through into the dining room, creating an excellent sense of space.
Dining Room
2.92m x 2.98m (9' 7" x 9' 9")
A well-proportioned dining room positioned to the rear of the property, with sliding patio doors opening directly onto the garden and providing plenty of natural light. Open access into the living room makes this a particularly sociable entertaining space.
Kitchen
3.73m x 2.95m (12' 3" x 9' 8")
Fitted with a range of wall and base units with complementary work surfaces, inset sink and space for freestanding appliances. A rear-facing window overlooks the garden, while a door provides direct external access.
Bedroom
3.56m x 2.96m (11' 8" x 9' 9")
A generous principal bedroom which has been created by opening two original bedrooms into one larger space. The opening is within a partition wall, offering excellent flexibility and the potential to reinstate the original bedroom layout if required.
Bedroom
3.17m x 2.51m (10' 5" x 8' 3")
A well-proportioned bedroom with a front-facing window and space for a range of bedroom furniture.
Bedroom
2.62m x 3.45m (8' 7" x 11' 4")
Another good-sized bedroom enjoying a bright aspect and flexible use as a bedroom, guest room or home office.
Bathroom
1.76m x 2.16m (5' 9" x 7' 1")
Fitted with a three-piece suite comprising panelled bath, wash hand basin and WC, with tiled surrounds and a rear-facing window.
Detached Garage
A useful detached garage positioned to the side of the property, providing secure parking, storage or potential workshop space.
External
The outside space is a real feature of the property, with the bungalow occupying a particularly generous and well-established plot. To the front is an expansive lawned garden with mature trees and established planting, creating an attractive and open approach to the property, while the driveway provides off-road parking and access to the detached garage.
The gardens continue around the side and rear, where there is a superb combination of lawn, mature hedging, established borders and planted areas. A substantial paved patio sits immediately behind the bungalow and provides an excellent space for outdoor dining and entertaining, with the surrounding greenery giving the garden a pleasing degree of privacy.
The overall plot offers plenty of space for keen gardeners, families or buyers simply looking for more outdoor space than is typically associated with a bungalow of this type. The aerial view particularly highlights the scale of the grounds and how well the property sits (truncated)
Agents Note
Agent's Note
To be able to purchase a property in the United Kingdom all agents have a legal requirement to conduct Identity checks on all customers involved in the transaction to fulfil their obligations under Anti Money Laundering regulations. We outsource this check to a third party and a charge will apply. Ask the branch for further details.
What's included
Garden
Parking
Key Stats
Key Stats
TypeBungalow
Bedrooms2
Bathrooms1
Energy ClassC
HeatingAsk Agent
MunicipalityChorley
Location
Map loading soon
Neighborhood data on demand
Nearby essentials will load when this section comes into view.
Listed on
Mortgage calculator
Estimated monthly payment
1.711 €/mo
Down payment10 % · 34.554 €
34.554 €310.989 € loan
Term
Total repayable513.292 €
Interest rate4.40 %
Representative estimate · Landomo is not a mortgage broker. · Rates updated April 2026