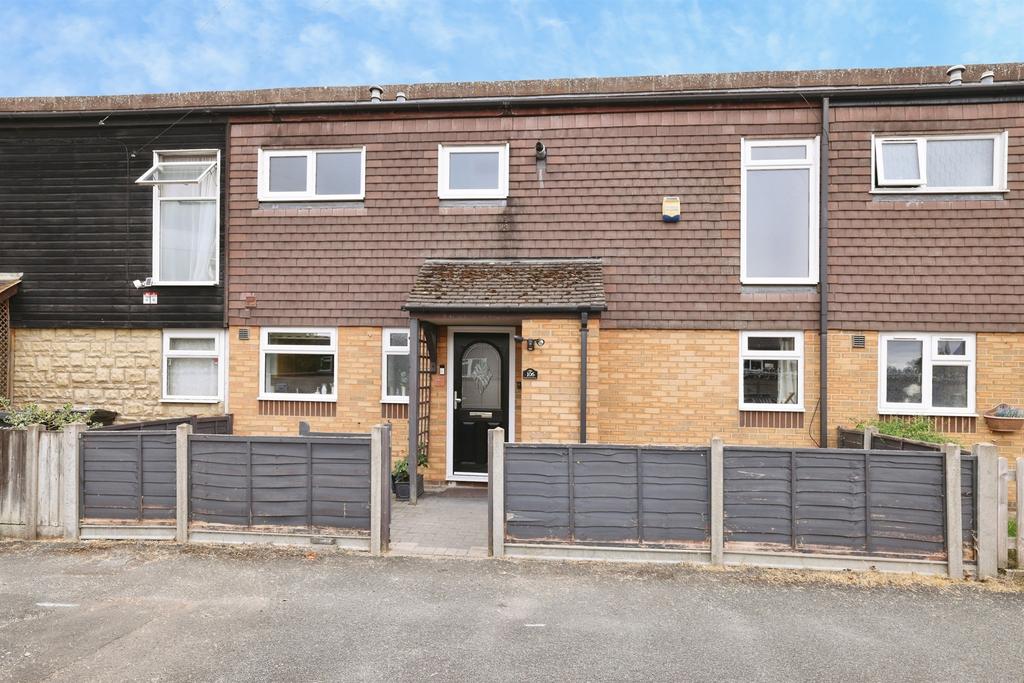
House for sale
Andover
3 bedrooms·1 bathroom
268.018 €
Listed Jun 19, 2026
About this listing
SUMMARY Nestled in the heart of Andover, this inviting terraced home offers the perfect blend of space, style, and convenience. Presented in good condition, the property boasts a light and airy atmosphere throughout, creating a welcoming ambiance for family living and entertaining. DESCRIPTION Nestled in the heart of Andover, this well-presented terraced property offers an inviting, light-filled living space that’s perfect for modern family life. Step inside to a thoughtfully designed open plan layout, where the kitchen, dining area, and lounge flow seamlessly—ideal for both entertaining and relaxing at the end of a busy day. Upstairs, discover three generous bedrooms, comprising two spacious doubles and a versatile single, providing ample accommodation for a growing family or those in need of a dedicated home office. The home is served by a family bathroom on the first floor, complemented by an additional downstairs toilet for added convenience. Outside, the garden is a true retreat. Enjoy a superb block-paved patio, just right for summer barbecues or morning coffee, alongside a raised turf area that’s perfect for children to play. Within the development, communal parking ensures convenience for residents and visitors alike. The location is particularly advantageous, with swift access to the A303, making trips to London or the West Country remarkably straightforward. For commuters, Andover’s train station provides direct services to London Waterloo, while the property is also just a stone’s throw from local shops, amenities, and a nearby park and playing field—ideal for families and anyone who enjoys an active lifestyle. Arrange a viewing today to fully appreciate everything this delightful property has to offer. Accommodation Entrance Hallway Storage cupboard upon entry Cloakroom 2 piece bathroom suite and window to the front aspect. Lounge Dual aspect opening into the dining room. Dining Room Access to the rear garden. Kitchen / Dining Room A range of wall / base mounted units, gas hob and stainless steel sink with drainer. Landing Storage and airing/boiler cupboard. Bedroom One Window to the rear elevation. Bedroom Two Window to the rear elevation. Bedroom Three Window to the rear elevation. Bathroom 2 piece bathroom suite with bath, shower and radiator with window to front elevation. Separate Wc 1 piece bathroom suite with window to front elevation. Garden Private rear garden with block paving and raised turf area. 1. MONEY LAUNDERING REGULATIONS - Intending purchasers will be asked to produce identification documentation at a later stage and we would ask for your co-operation in order that there will be no delay in agreeing the sale. 2: These particulars do not constitute part or all of an offer or contract. 3: The measurements indicated are supplied for guidance only and as such must be considered incorrect. 4: Potential buyers are advised to recheck the measurements before committing to any expense. 5: Connells has not tested any apparatus, equipment, fixtures, fittings or services and it is the buyers interests to check the working condition of any appliances. 6: Connells has not sought to verify the legal title of the property and the buyers must obtain verification from their solicitor.
What's included
Parking
Key Stats
Key Stats
Bedrooms3
Bathrooms1
Energy ClassC
HeatingAsk Agent
Location
Map loading soon
Neighborhood data on demand
Nearby essentials will load when this section comes into view.
Mortgage calculator
Estimated monthly payment
1.327 €/mo
Down payment10 % · 26.802 €
26.802 €241.216 € loan
Term
Total repayable398.131 €
Interest rate4.40 %
Representative estimate · Landomo is not a mortgage broker. · Rates updated April 2026