House for sale, 145 m²
Birmingham
5 bedrooms·4 bathrooms
581.091 €
4.007 €/m²
Listed Sep 11, 2026
About this listing
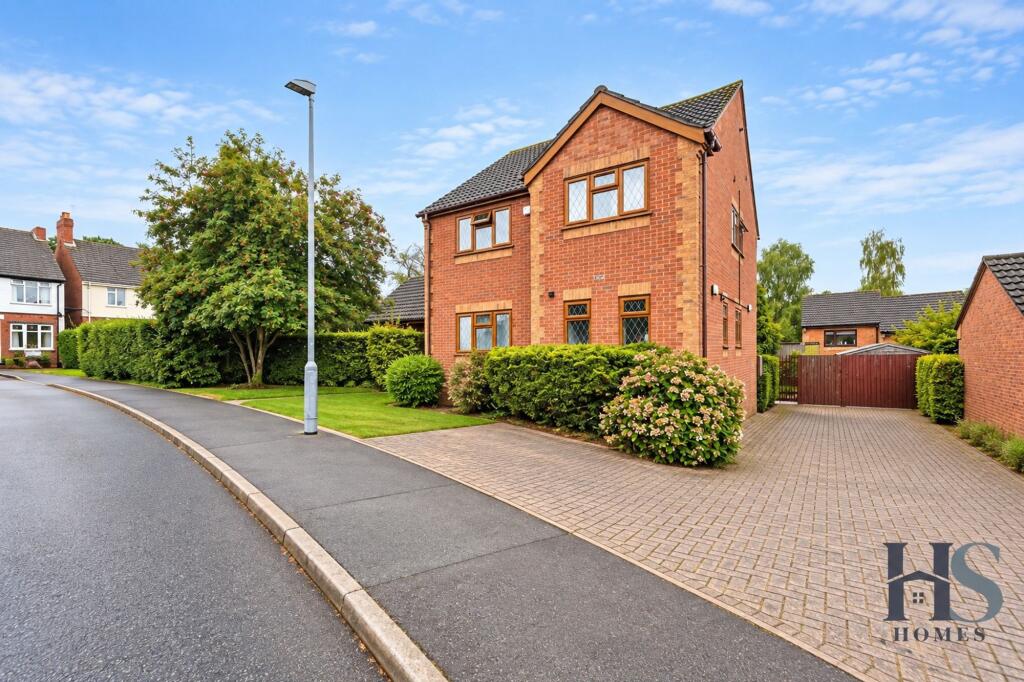
This substantial five-bedroom detached property comes to market offering generous and highly versatile accommodation, together with an impressive frontage, extensive off-road parking and a well-proportioned rear garden. Currently being used as assisted-living accommodation, the property has been adapted across both floors to provide additional bedroom and bathroom facilities, creating a flexible layout with excellent potential to be reconfigured to suit a variety of future uses, subject to any necessary permissions and requirements.
Approaching the property, a substantial driveway provides off-road parking for multiple vehicles, complemented by a neatly landscaped frontage. Gated side access leads through to the rear garden, which enjoys an elevated position and offers a combination of lawned areas and patio space immediately to the rear of the property, providing plenty of room for outdoor seating, entertaining and recreation.
Entering the property, you are welcomed into a central entrance hallway providing access to the ground-floor accommodation and stairs rising to the first floor. The hallway also benefits from a large inset storage cupboard positioned beneath the staircase.
The current ground-floor arrangement provides two generously sized bedroom areas to the front of the property. The first benefits from a large wet-room en suite positioned to the rear, complete with shower facilities, WC and wash basin, while the bedroom itself has a window overlooking the front aspect. The second ground-floor bedroom is also positioned to the front and benefits from its own en suite wet room with shower facilities, WC and wash basin.
To the rear of the property is an impressive and spacious L-shaped living area, creating a bright and versatile space for relaxing and entertaining. Double patio doors provide direct access onto the rear garden, while dual-aspect glazing across the rear living accommodation allows an abundance of natural light to flow into the lounge and adjoining kitchen and dining areas.
The dining area sits alongside the kitchen, creating a practical space for everyday dining. Leading from here is the modern galley-style kitchen, fitted with a range of cupboards, work surfaces and space for the usual kitchen appliances. Windows overlooking the rear aspect further enhance the light and airy feel of this part of the home.
Rising to the first floor, the property’s current adapted configuration provides three further bedroom rooms, two of which benefit from en suite facilities, together with an additional separate WC.
Two of the first-floor bedrooms are positioned towards the front of the property. One enjoys a window overlooking the frontage, while another benefits from its own en suite shower room comprising a shower, WC and wash basin, together with a frosted window to the side aspect.
Positioned to the rear is a particularly generous bedroom enjoying a large window overlooking the rear garden. This room also benefits from access to a substantial bathroom, comprising a bath, separate double shower, WC and wash basin, together with a large frosted window overlooking the rear aspect.
With its extensive driveway, generous internal proportions, multiple bathroom facilities and adaptable accommodation across two floors, this is an unusual and versatile detached property. Its current assisted-living configuration may appeal to buyers seeking accommodation with multiple bedrooms and en suites, while the property’s original four-bedroom layout offers scope for conversion back into a spacious family home, subject to the buyer’s individual requirements and any necessary consents.
Garden
Gated side access leads through to the rear garden, which enjoys an elevated position and offers a combination of lawned areas and patio space immediately to the rear of the property, providing plenty of room for outdoor seating, entertaining and recreation.
Parking - Driveway
A substantial driveway provides off-road parking for multiple vehicles.
What's included
Terrace
Parking
Key Stats
Key Stats
TypeDetached house
Living Area145 m²
Bedrooms5
Bathrooms4
HeatingAsk Agent
Location
Map loading soon
Neighborhood data on demand
Nearby essentials will load when this section comes into view.
Listed on
Mortgage calculator
Estimated monthly payment
2.877 €/mo
Down payment10 % · 58.109 €
58.109 €522.982 € loan
Term
Total repayable863.190 €
Interest rate4.40 %
Representative estimate · Landomo is not a mortgage broker. · Rates updated April 2026