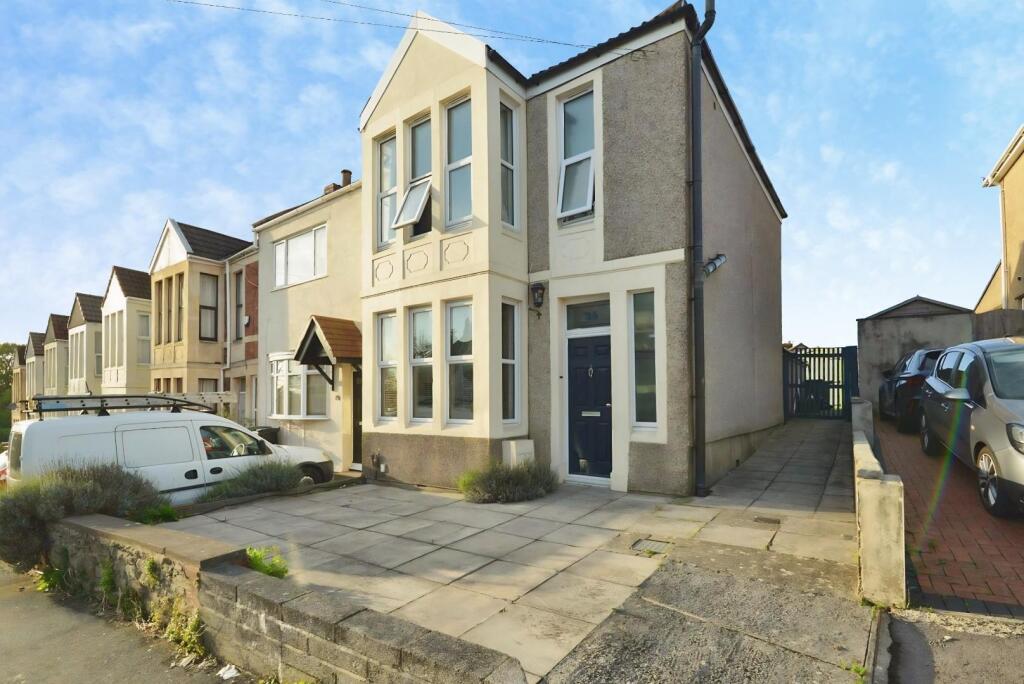
House for sale, 104 m²
Bristol, Kingswood
3 bedrooms·2 bathrooms
408.139 €
3.924 €/m²
Listed Nov 2, 2026
About this listing
**Look at the Huge Garden & Handy Location!** This Chain Free end terrace home is spotless! Show home finish throughout and a huge corner plot garden with side access. Sitting behind the Kingswood high street shops and within walking distance of good schools. Inside you're immediately greeted with a large but cosy open plan lounge diner boasting two fireplaces and wooden French doors to the garden. Opening onto the generous kitchen that leads to the bathroom. Upstairs are two double bedrooms, the main bedroom has a wonderful window seat in the bay and an en-suite! There is also a single third bedroom that could double as a handy home office if needed. The paving to the front of the property could double up as handy bike or car space. Please make contact to have a look inside.
Front Door - Patio area to front and side of property, blue composite door with side obscure window opening into..
Entrance Hall - Space for shoes and coats, stairs leading to first floor, step up to hallway, under stairs storage cupboard, door to..
Sitting/Dining Area - 7.35 x 4.92 max (24'1" x 16'1" max) - L-shaped room ideal for entertaining with a bay window at the front of the lounge, fireplace, radiator, shelving to alcoves, opening to dining area with fireplace, wooden French doors to rear garden, radiator, step up and doorway into..
Kitchen - 4.75 x 2.43 (15'7" x 7'11") - Wall and base units with work surface over, sink and drainer, tiled splash backs, space for range oven and large fridge freezer. Space for three under counter appliances, double glazed window to side, door to garden and door to..
Bathroom - 2.58 x 1.83 (8'5" x 6'0") - Three piece white suite comprising jacuzzi bath, wc, wash hand basin, tiled walls, radiator, obscure glazed window to rear
Stairs - Leading to first floor landing with loft access and doors to..
Bedroom One - 3.98 x 3.56 (13'0" x 11'8") - Double glazed bay window to front with built in storage window seat, radiator, door into..
En-Suite - 1.73 x 1.66 (5'8" x 5'5") - Shower, wc, wash hand basin, radiator, obscure window to front
Bedroom Two - 3.72 x 2.71 (12'2" x 8'10") - Double glazed window to rear, built in wardrobe, radiator
Bedroom Three - 2.76 x 2.12 (9'0" x 6'11") - Double glazed window to rear, radiator
Garden - Seating area beside the house leading to large lawn area housing a shed, flower beds full of mature plants, side access with gate leading to the front
What's included
Terrace
Garden
Parking
Fireplace
TypeTerraced house
Living Area104 m²
Bedrooms3
Bathrooms2
HeatingGas Central
Location
Map loading soon
Neighborhood data on demand
Nearby essentials will load when this section comes into view.
Listed on
Mortgage calculator
Estimated monthly payment
2.021 €/mo
Down payment10 % · 40.814 €
40.814 €367.325 € loan
Term
Total repayable606.275 €
Interest rate4.40 %
Representative estimate · Landomo is not a mortgage broker. · Rates updated April 2026