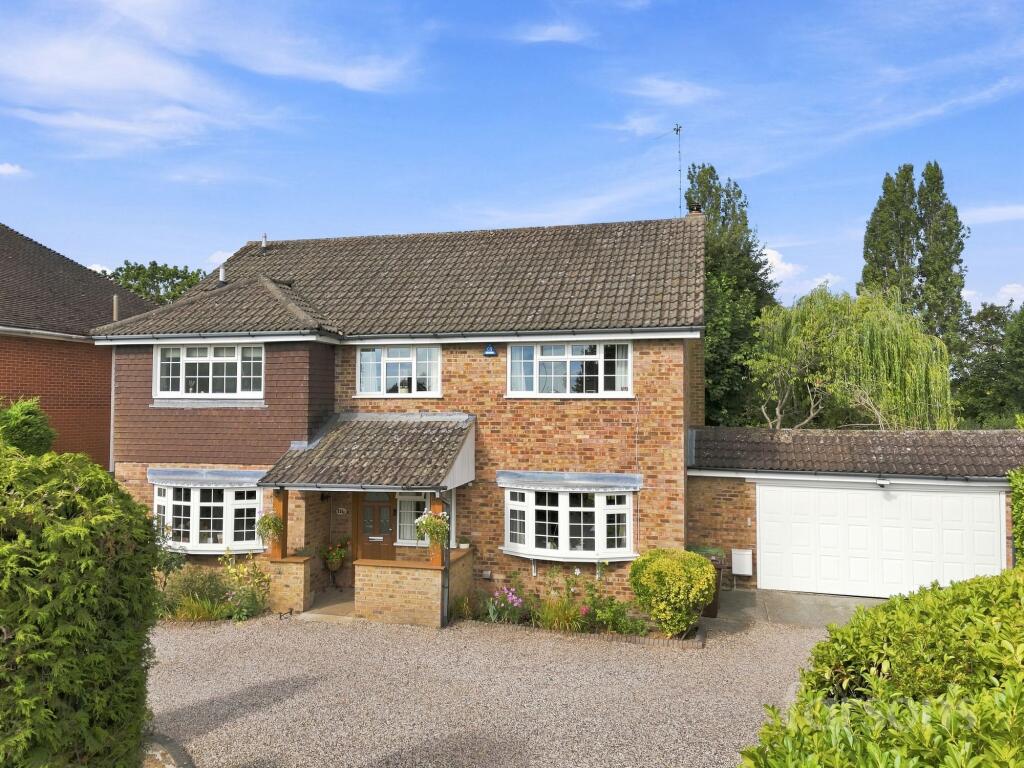
House for sale, 231 m²
Brentwood, Herongate and Ingrave
4 bedrooms·2 bathrooms
1.281.827 €
5.549 €/m²
Listed Aug 24, 2026
About this listing
GUIDE PRICE £1,100,000 - £1,150,000
This impressive four bedroom detached family home offers a superb blend of contemporary living and practical design, ideally located within easy reach of St Martin’s School (subject to admission) and just 0.9 miles from Shenfield mainline station and the vibrant shopping Broadway. The property features an inviting entrance hall leading to bright and airy living and dining areas, perfect for family gatherings or entertaining guests. French doors provide seamless access to the garden, allowing natural light to fill the interior spaces. The modern kitchen is well-appointed with ample storage and workspace with a triple aspect. Upstairs, the master bedroom boasts a private balcony overlooking the garden, built-in wardrobes, and a stylish ensuite shower room. Three additional double bedrooms offer generous accommodation for family members or guests, all serviced by a contemporary family bathroom. The property also benefits from a double garage and ample off-road parking, ensuring plenty of space for vehicles.
The west facing rear garden is a true highlight of this home, beautifully landscaped to provide an inviting outdoor sanctuary. A spacious patio area, complete with a pergola and designated dining space, is ideal for alfresco meals and summer entertaining. The lawn is bordered by mature shrubs and planting, offering privacy and a tranquil outlook. The garden’s orientation ensures plenty of afternoon and evening sunlight, making it a perfect retreat for relaxation or play. There is also direct access to the garden from the main living areas via sliding patio doors, enhancing the connection between indoor and outdoor spaces. Garden outbuildings include a summerhouse (with power and lighting), greenhouse (with power) and shed. The property’s generous frontage is complemented by well-maintained planting and a wide driveway, which leads to the double garage and provides ample off-road parking for multiple vehicles. This outstanding home combines elegant interiors with thoughtfully designed outdoor space, all within a sought-after Hutton location.
EPC Rating: C
Office
3.0m x 3.6m
Kitchen breakfast room
3.6m x 5.5m
Dining room
3.0m x 3.6m
Living room
3.6m x 7.3m
Bedroom
4.0m x 4.3m
Bedroom
3.6m x 3.6m
Bedroom
3.2m x 3.56m
Bedroom
2.3m x 3.6m
Bathroom
2.5m x 3.6m
Loft room
4.23m x 6.75m
Garage
5.0m x 6.0m
Parking - Driveway
Parking - Double garage
What's included
Balcony
Terrace
Garage
Parking
Key Stats
Key Stats
TypeDetached house
Living Area231 m²
Bedrooms4
Bathrooms2
Energy ClassC
HeatingGas Central
MunicipalityBrentwood
Location
Map loading soon
Neighborhood data on demand
Nearby essentials will load when this section comes into view.
Listed on
Mortgage calculator
Estimated monthly payment
6.347 €/mo
Down payment10 % · 128.183 €
128.183 €1.153.644 € loan
Term
Total repayable1.904.107 €
Interest rate4.40 %
Representative estimate · Landomo is not a mortgage broker. · Rates updated April 2026