House for sale
Cardiff
4 bedrooms·2 bathrooms
494.267 €
Listed Sep 8, 2026
About this listing
Four-Bedroom Detached Family Home | Sought-After Church Village Location | Three Reception Rooms | Master En-Suite | Large Rear Garden | Garage & Driveway | Excellent Transport Links
Situated in a sought-after residential area of Church Village, this substantial four-bedroom detached property offers generous accommodation throughout and represents an excellent opportunity for buyers looking for a spacious family home with scope to modernise and make their own.
The property is ideally positioned for access to a range of local amenities, well-regarded schools and everyday facilities, whilst also being conveniently located for the A470 and M4 motorway, making it particularly appealing to commuters.
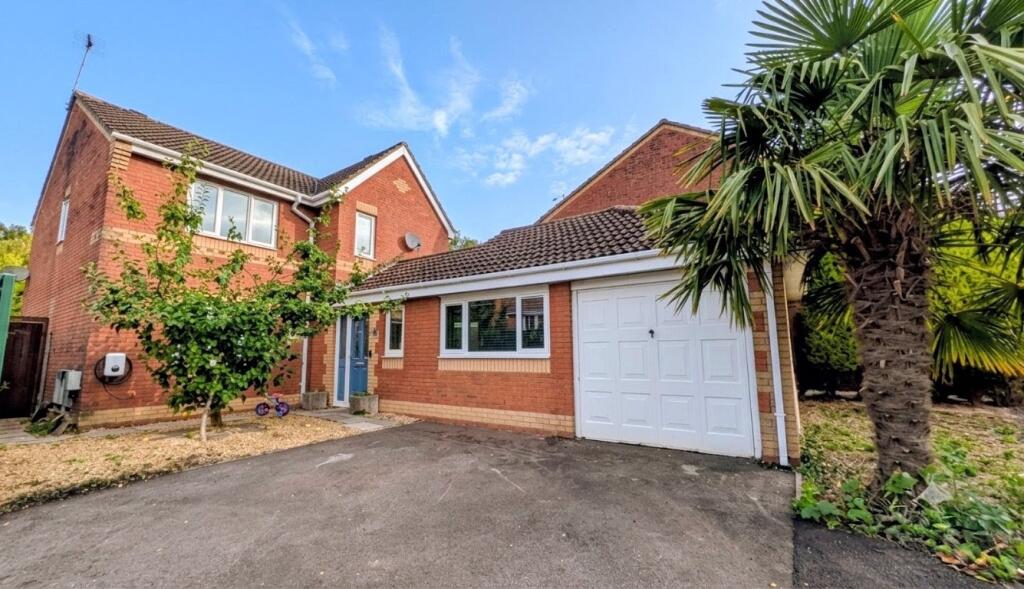
Approached via a driveway providing off-road parking, the property also benefits from a garage, with the original double garage having been altered to provide a single garage alongside additional internal accommodation.
Internally, the property is accessed via a spacious hallway. The main lounge is a generous reception room, offering plenty of space for comfortable family living and entertaining.
There is also a separate dining room, together with a further lounge which has an opening to the kitchen. This additional lounge provides excellent flexibility and could be utilised as a family room, playroom or additional sitting room depending on the needs of the new owners.
The kitchen is located to the rear of the property and is complemented by a separate utility room. The kitchen would benefit from modernisation, providing an excellent opportunity for the incoming purchaser to create a contemporary kitchen space to their own taste and requirements. A downstairs cloakroom completes the ground floor accommodation.
To the first floor are four bedrooms, three of which are double bedrooms. The master bedroom benefits from a modern en-suite shower room, whilst the remaining bedrooms are served by a family bathroom featuring a generous six-foot bath.
Externally, the property has a good-sized rear garden, whilst the front provides a driveway and access to the garage.
This is an opportunity to acquire a substantial detached family home and create something truly special.
Entrance Hall
Entered via panelled and glazed door to hallway with stairs off to first floor. Oak flooring. Doors to all ground floor rooms.
Cloakroom
Fitted with a close coupled w.c and wash hand basin. Upvc double glazed window to side.
Main Lounge
5.2m x 3.1m (17'2" x 10'2")
Previously a study and single garage now providing a bright spacious lounge with four upvc double glazed windows. Oak flooring. Access to loft.
Dining Room
3.6m x 2.9m (11'9" x 9'5")
Upvc double glazed window to front. Oak flooring.
2nd Lounge
5.2m x 2.6m (17'2" x 8'7")
Upvc double glazed french doors to rear garden. Upvc double glazed window to rear. Oak flooring. Opening to kitchen,
Kitchen/Breakfast Room
3.5m x 3.1m (11'5" x 10'3")
Fitted with a range of units with inset sink unit, built in oven and gas hob, plumbing for dishwasher and fitted breakfast bar. Upvc double glazed window to rear. Door to utility.
Utility Room
Work top surface with plumbing for automatic washing machine. Wall mounted gas central heating boiler. Panelled and glazed door to side.
Landing
Built in airing cupboard. Access to loft. Doors to all rooms.
Bedroom 1
3.6m x 3.2m (11'9" x 10'8")
Upvc double glazed window to rear. Door to en-suite shower room.
En-Suite
Modern fitted shower room with large shower cubicle, wash hand basin and close coupled w.c. Heated towel rail and fully tiled walls.
Bedroom 2
3.6m x 3.0m (11'9" x 9'11")
Upvc double glazed window to front.
Bedroom 3
3.1m x 2.7m (10'2" x 9'0")
Upvc double glazed window to rear.
Bedroom 4
2.8m x 2.0m (9'2" x 6'6")
Upvc double glazed window to front. Storage area.
Bathroom
Modern fitted suite comprising 6ft bath plus wash hand basin and close coupled w.c. Upvc double glazed window to side. Mostly tiled walls.
Outside
Open plan front garden with lawn, gravel and a fruit tree plus driveway leading to single garage with up and over door. Side access to large rear garden with patio area and rest mainly laid to lawn.
What's included
Garden
Parking
Key Stats
Key Stats
TypeDetached house
Bedrooms4
Bathrooms2
HeatingAsk Agent
Location
Map loading soon
Neighborhood data on demand
Nearby essentials will load when this section comes into view.
Listed on
Mortgage calculator
Estimated monthly payment
2.447 €/mo
Down payment10 % · 49.427 €
49.427 €444.840 € loan
Term
Total repayable734.215 €
Interest rate4.40 %
Representative estimate · Landomo is not a mortgage broker. · Rates updated April 2026