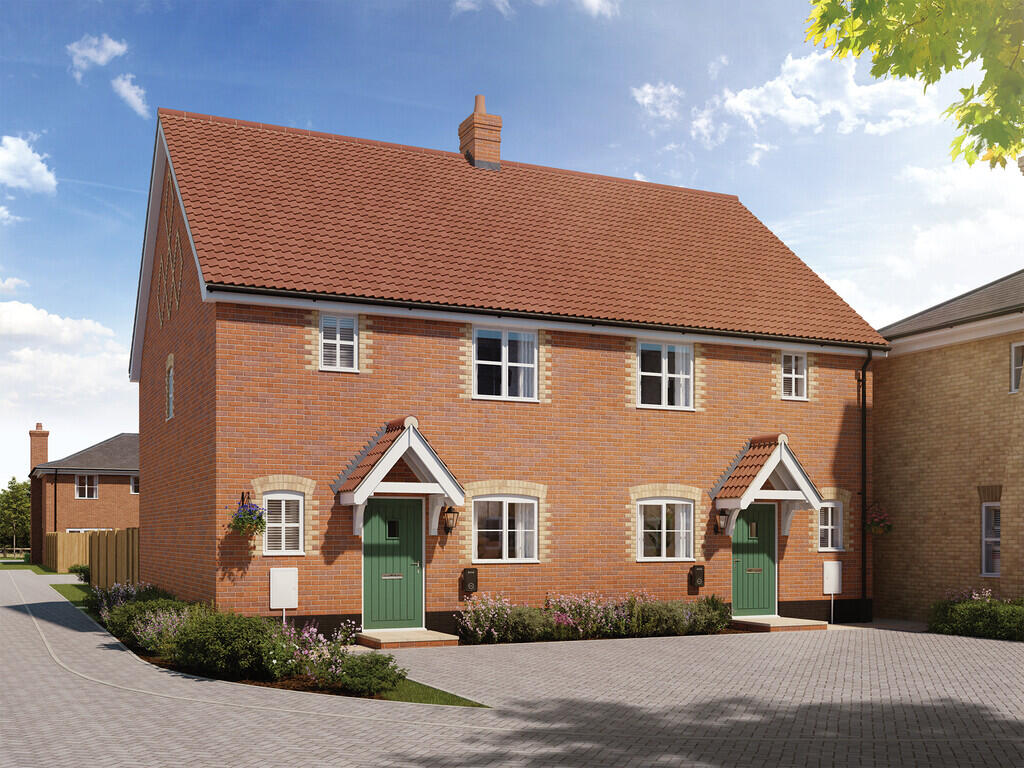
House for sale, 97 m²
Great Yarmouth, Ormesby St. Margaret with Scratby
3 bedrooms·2 bathrooms
388.858 €
4.009 €/m²
Listed Oct 8, 2026
About this listing
** 5% TO SPEND YOUR WAY (£16,250)* DENBURY HOMES - Plot 29, THE ROSEFINCH, is a well-presented three bedroom semi-detached home complete with south facing garden and two allocated parking spaces. There is a spacious living room at the rear of the property, with French doors leading you through to the garden. Double doors lead you from the living room to the kitchen/dining area. Within the hallway is a cloakroom and understairs cupboard.
Upstairs are 3 good sized rooms, with the master bedroom featuring an ensuite and fitted wardrobe. The third room, which is located to the rear of the property, could be used as a study or a further bedroom. The family bathroom is also located on this floor.
*INDUCTION HOB, INTEGRATED DISHWASHER, WASHING MACHINE AND FRIDGE/FREEZER!*
Ormesby St Margaret offers the charm of village life with everyday essentials close by, including local shops and schools, and the beautiful Norfolk Broads right on your doorstep and perfectly placed for sandy beaches, family days out, and offers the best of both countryside and coastal living.
Discover the Denbury Difference
Our hallmark passion for quality and excellence blends
traditional craftsmanship with timeless luxury, ensuring
that you will be proud of your new home for years to come.
These energy-efficient homes are designed for modern
living, featuring elegant exteriors that blend in with their
surroundings, and contemporary interior design to suit
every lifestyle.
Every home is designed with a clear focus - thoughtful
layouts, stylish finishes, and traditional methods, come
together to create homes that are both beautiful and
practical. From our robust block and brick construction
to our smooth plaster interior walls and traditional
Georgian-style columns found on some of our porches,
meticulous care goes into the design of every home.
Our approach to design and construction is complemented
by our commitment to the care of our customers, which
extends far beyond completion.
The Denbury Difference is found in the details that really
matter, creating more than just houses, but homes to be
enjoyed, cherished, and lived in for years to come. Denbury
Homes was born amidst the stunning East Anglian landscape,
which has inspired artists for generations. We ensure that
everything we build reflects the beauty of this special place
that you'll love to call home.
DISCLAIMER While we endeavour to make our sales particulars fair, accurate and reliable, they are only a general guide to the property and, accordingly, if there is any point which is of particular importance to you, please contact the office and we will be pleased to check the position for you, especially if you are contemplating travelling some distance to view the property.
The approximate room sizes are only intended as general guidance. You must verify the dimensions carefully before ordering carpets or any built-in furniture.
Any references to garden sizes are approximate and subject to confirmation by a measured survey. A prospective purchaser is advised to arrange for their own land survey to be carried out.
Please note we have not tested the services or any of the equipment or appliances in this property, accordingly we strongly advise prospective buyers to commission their own survey or service reports before finalizing their offer to purchase.
THESE PARTICULARS ARE ISSUED IN GOOD FAITH BUT DO NOT CONSTITUTE REPRESENTATIONS OF FACT OR FORM PART OF ANY OFFER OR CONTRACT. THE MATTERS REFERRED TO IN THESE PARTICULARS SHOULD BE INDEPENDENTLY VERIFIED BY PROSPECTIVE BUYERS.
What's included
Garden
Parking
TypeSemi-detached house
Living Area97 m²
Bedrooms3
Bathrooms2
HeatingAsk Agent
MunicipalityGreat Yarmouth
Location
Map loading soon
Neighborhood data on demand
Nearby essentials will load when this section comes into view.
Listed on
Mortgage calculator
Estimated monthly payment
1.925 €/mo
Down payment10 % · 38.886 €
38.886 €349.972 € loan
Term
Total repayable577.634 €
Interest rate4.40 %
Representative estimate · Landomo is not a mortgage broker. · Rates updated April 2026