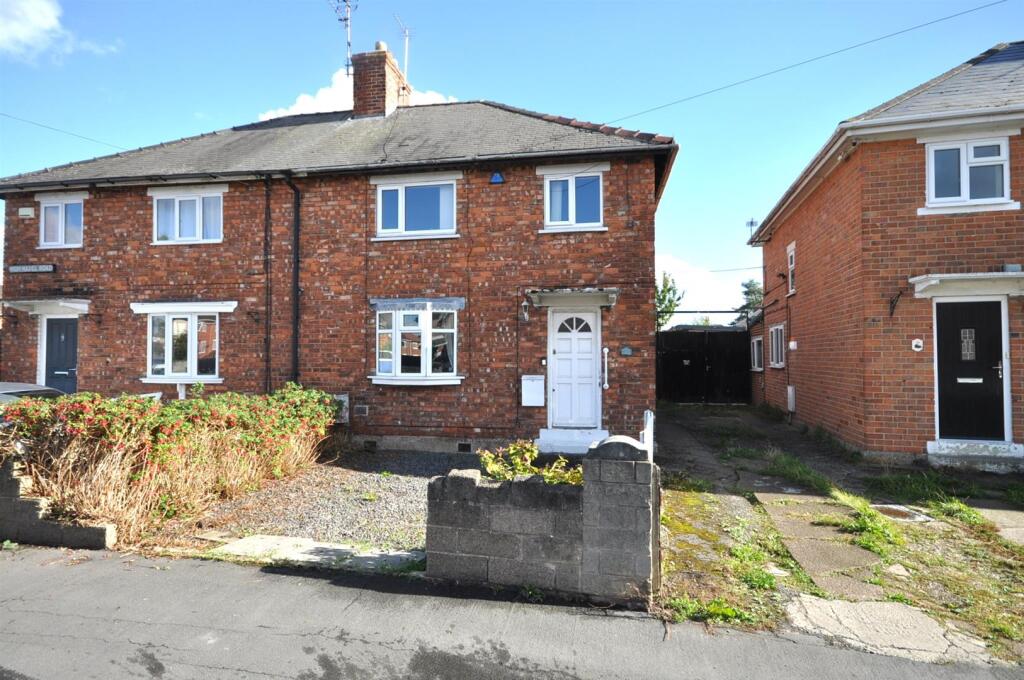
House for sale, 85 m²
Doncaster, Thorne
3 bedrooms·1 bathroom
119.646 €
1.407 €/m²
Listed Oct 19, 2026
About this listing
NO UPWARD CHAIN. THREE bedroom semi-detached house. Lounge, kitchen/diner and bathroom with shower. UPVC double glazed (majority). Gas central heating. Front and rear gardens with option to create parking to the front. Ideal First Time Buy / Investment. Priced to reflect some modernisation.
Entrance Hall - Front timber entrance door. Staircase leading to the first floor. Radiator. Door into the lounge.
Lounge - 5.02m x 4.33m (16'5" x 14'2") - Front facing UPVC double glazed bow window. Feature fireplace with granite hearth and inset to a coal effect gas fire. Radiator. Useful understairs storage cupboard with side facing single glazed window. Door into the kitchen.
Kitchen - 5.17m x 2.60m (16'11" x 8'6") - Rear facing UPVC double glazed window and UPVC double glazed door leading into the garden. Fitted with a range of wall and base units with laminate worksurfaces incorporating a sink and drainer with splashback tiling. Space for electric cooker. Space for washing machine and undercounter fridge. Door into the storage area/lobby.
Storage Area/Lobby - 1.86m x 1.05m (6'1" x 3'5") - Side facing single glazed window. Wall mounted gas combi central heating boiler. Door into the w.c.
W.C - 1.44m x 0.80m (4'8" x 2'7") - Side facing single glazed window.
Landing - Side facing single glazed window. Loft access point. Doors off to all rooms.
Bedroom One - 3.61m x 3.51m (11'10" x 11'6") - Rear facing UPVC double glazed window. Built-in shelves. Radiator.
Bedroom Two - 3.51m x 3.32m (11'6" x 10'10") - Front facing UPVC double glazed window. Built-in storage cupboard. Radiator.
Bedroom Three - 3.32m x 2.46m max. (10'10" x 8'0" max.) - Front facing UPVC double glazed window. Radiator.
Bathroom - 2.60m x 2.43m (8'6" x 7'11") - Rear facing UPVC double glazed window. Fitted with a four piece suite comprising of a free standing claw foot roll top bath, tiled shower cubicle with mains shower, vanity wash hand basin and w.c. Tiled walls. Radiator.
Outside - There is a gravelled front garden which could easily be altered to create a driveway if required. There is access to the side leading into the private, good sized garden with gravelled area, timber panelled fencing and established shrubs.
No Upward Chain Involved -
What's included
Garden
Parking
TypeSemi-detached house
Living Area85 m²
Bedrooms3
Bathrooms1
HeatingAsk Agent
Location
Map loading soon
Neighborhood data on demand
Nearby essentials will load when this section comes into view.
Listed on
Mortgage calculator
Estimated monthly payment
592 €/mo
Down payment10 % · 11.965 €
11.965 €107.681 € loan
Term
Total repayable177.729 €
Interest rate4.40 %
Representative estimate · Landomo is not a mortgage broker. · Rates updated April 2026