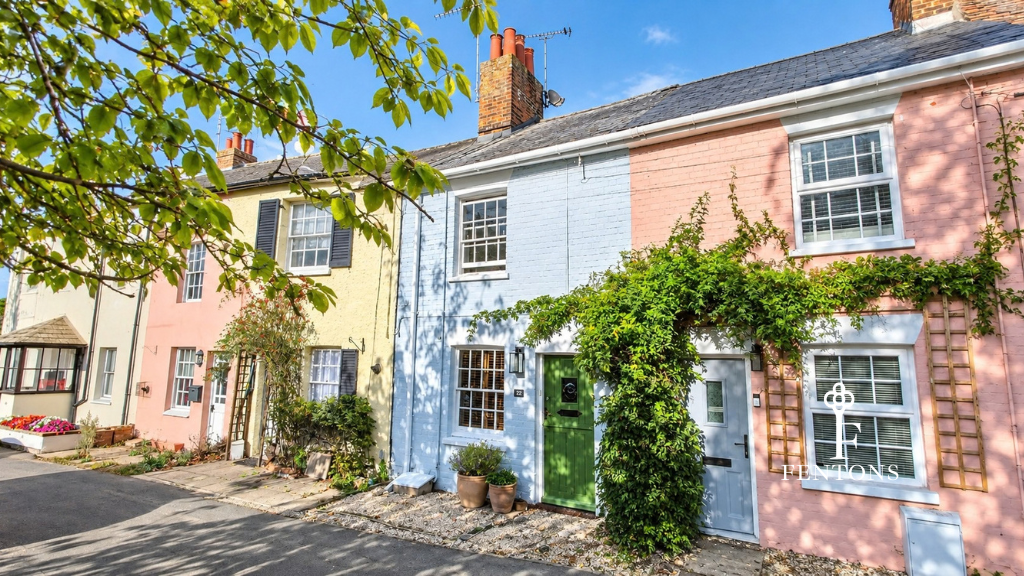
House for sale
Kirby-le-Soken, Frinton and Walton
2 bedrooms·1 bathroom
325.887 €
Listed Oct 10, 2026
About this listing
Situated in the sought after village of Kirby-le-Soken, Fentons Estate Agents have the pleasure in offering for sale this TWO BEDROOM CHARACTER COTTAGE. Bursting with charm and character, this delightful two bedroom cottage has been meticulously modernised throughout, effortlessly blending original period features with stylish contemporary finishes. Original converted to terrace houses in the 1890 this property is not to be missed. The accommodation includes an attractive 11'10" kitchen/diner complete with integrated appliances and a charming sun room overlooking the courtyard garden. The property further benefits from a modern fitted bathroom featuring an elegant roll top bath, while a versatile 16' studio/utility room with an impressive vaulted ceiling provides additional space ideal for a variety of uses. Offered for sale with NO ONWARD CHAIN, an early viewing is highly recommended to fully appreciate this village home within easy reach of the local post office, public houses and stunning countryside walks.
Accommodation comprises of approximate room sizes
Original hardwood stable door leading to:
Lounge - 11'10" x 11'8" - Solid oak ornamental mantle with inset feature fireplace. Engineered oak flooring. Column radiator. Oak skirting and architraves. 'Georgian' style sash window to front with fitted shutters. Open access leading to:-
Kitchen/Diner - 11'10" x 11'9" - Fitted with a range of bespoke Scandinavian cottage style units. Solid wood work surfaces with inset butler style sink with mixer tap. Inset four ring induction hob with built in oven under and fitted extractor fan above. Integrated dishwasher. Integrated fridge. Ornamental feature shelving. Vertical column radiator. Engineered oak flooring. Oak skirting and architraves. Stair flight to first floor. Sash window to sun room. Hardwood stable door giving access to:
Sun Room - 12' x 6'5" - Part brick base. Poly-carbonated roof. Tiled flooring. Radiator . Windows to rear aspect. 'French' style doors giving access to rear.
Fist Floor Landing - Exposed original floorboards. Doors to:
Bedroom One - 12' x 12' - Cast iron feature fireplace. Exposed original floorboards. Part wood panelled walls. Column radiator. 'Georgian' style window to front with fitted shutters.
Bedroom Two - 12' x 5' - Loft access with pull down ladder (fully boarded with power and lighting connected). Column radiator. 'Georgian' style sealed unit double glazed window to rear with fitted shutters.
Bathroom - Modern white suite comprising of low level W/C . Pedestal wash hand basin. Free standing roll top bath with central taps and shower attachment. Built in airing cupboard housing wall mounted combination boiler providing heating and hot water throughout. Part wood panelled walls. Tiled flooring. Column radiator. Obscured sealed unit double glazed window to rear.
Outside - Rear - 29' Low maintenance courtyard style rear garden. Majority shingled. Shadow panel fencing. Pathway leading to studio/utility. Wooden storage shed. Outside tap. Gate giving access to side. Stable door leading to:
Studio/Utility Room - 16' x 7'7" - Vaulted ceiling with three 'Velux' windows. Fitted with a range of modern matching country style fronted units. Solid square edge work surfaces with inset stainless steel butler style sink with mixer tap. Integrated freezer. Plumbing for automatic washing machine. Full length broom cupboard. Picture length steel double glazed window to side. Two steel double glazed windows to side.
Outside - Front - Low maintenance. Part shingled. Outside light.
Material Information - Freehold Property - Tenure: Freehold
Council Tax: Tendring District Council
Council Tax Band: B
Payable 2026/2027 £1801.78 Per Annum
Any Additional Property Charges: N/A
Services Connected: (Gas): Yes
(Electricity): Yes
(Water): Yes
(Sewerage Type): Mains Drainage
(Telephone, Broadband & Mobile Coverage): For Current Correct Information Please Visit:
Non Standard Property Features To Note: N/A
Aml - MONEY LAUNDERING, TERRORIST FINANCING AND TRANSFER OF FUNDS (INFORMATION OF THE PAYER) REGULATIONS 2017 - When agreeing a purchase, prospective purchasers will be asked to undertake Identification checks including producing photographic identification and proof of residence documentation along with source of funds information.
These Particulars do not constitute part of an offer or contract. They should not be relied upon as a statement of fact and interested parties must verify their accuracy personally. All internal & some outside photographs are taken with a wide angle lens, therefore before arranging a viewing, room sizes should be taken into consideration.
Referral Fees - You will find a list of any/all referral fees we may receive on our website
What's included
Garden
TypeTerraced house
Bedrooms2
Bathrooms1
Energy ClassC
HeatingGas Central
MunicipalityKirby-le-Soken
Location
Map loading soon
Neighborhood data on demand
Nearby essentials will load when this section comes into view.
Listed on
Mortgage calculator
Estimated monthly payment
1.614 €/mo
Down payment10 % · 32.589 €
32.589 €293.298 € loan
Term
Total repayable484.093 €
Interest rate4.40 %
Representative estimate · Landomo is not a mortgage broker. · Rates updated April 2026