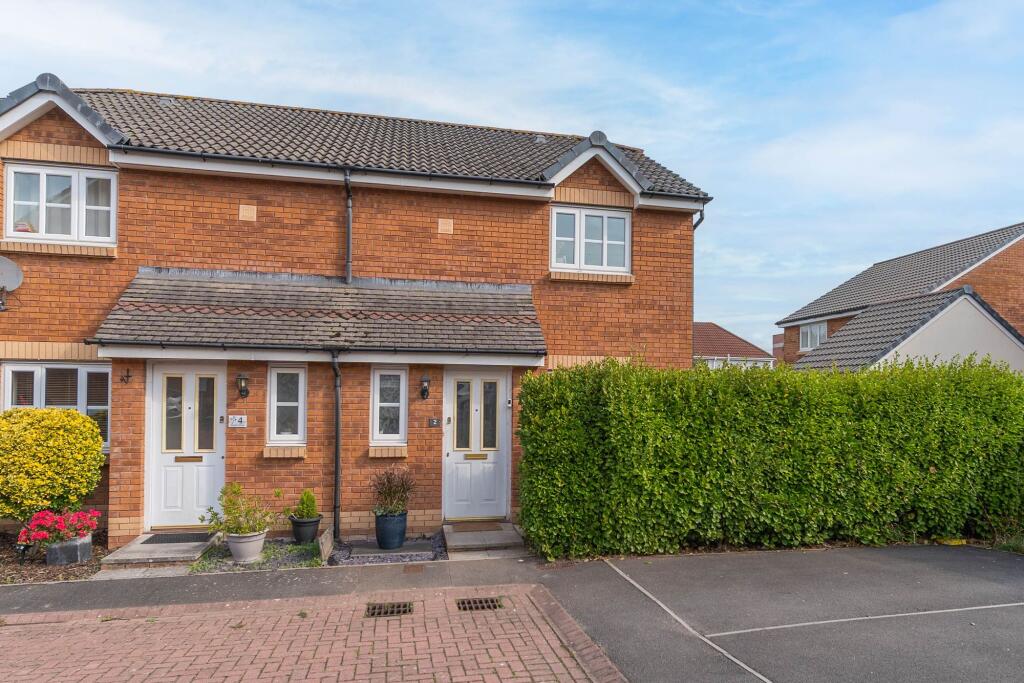
House for sale, 72 m²
Newport, Somerton, Liswerry
3 bedrooms·1 bathroom
298.836 €
4.150 €/m²
Listed Sep 30, 2026
About this listing
We are delighted to present this well-presented three-bedroom semi-detached property, situated on Amelia Way in Newport. Positioned within a quiet residential cul-de-sac, the property makes an excellent family home and is conveniently located for a range of everyday amenities, including shops, supermarkets, leisure facilities and local services, with Newport city centre offering a wider selection of retail, dining and entertainment options. Families benefit from a choice of primary and secondary schools throughout the surrounding area, alongside parks, play areas and green spaces. The property is also well positioned for commuters, with convenient road connections providing access to the M4 motorway and routes towards Cardiff, Bristol and surrounding areas. Newport railway station offers regular services to Cardiff, Bristol, London and further afield. Popular attractions and recreational destinations within easy reach include Tredegar House and its surrounding parkland, Belle Vue Park, Newport Wetlands and the wider South Wales countryside.
Entering the property, you are welcomed into an initial hallway with a convenient cloakroom positioned to the left, providing a WC and hand basin. From the hallway there is access into the main living accommodation as well as the staircase leading to the first floor. The living room is a bright and beautifully presented space, with a front-facing window allowing plenty of natural light into the room and ample space for a range of comfortable seating. Double doors at the rear open into the modern kitchen/diner, creating an excellent flow between the principal ground-floor living spaces. The kitchen/diner provides a spacious and sociable open-plan setting, featuring a large fitted kitchen with plenty of unit and worktop space alongside room for a dining table and chairs. Patio doors open directly onto the rear garden, creating a seamless connection to the outdoor space and making this an ideal area for family living and entertaining.
On the first floor are three well-proportioned bedrooms and the family bathroom. Two of the bedrooms are comfortable double rooms with plenty of space for additional bedroom furniture, while the third is a generous single bedroom that could also be utilised as a nursery, home office or dressing room if required. The family bathroom is fitted with a WC, hand basin and bath with shower overhead, completing the practical and well-arranged first-floor accommodation.
Externally, the property benefits from both parking and generous outdoor space. Across the road, within the quiet cul-de-sac, is an allocated garage and parking space, providing convenient off-road parking and useful additional storage. To the rear is a good-sized enclosed garden, beginning with an initial patio area ideal for outdoor seating and dining before leading onto a large artificial lawn, creating an attractive and low-maintenance space for families, children and pets. Access continues along the side of the property to an additional smaller garden area, providing further versatile outdoor space.
Council Tax Band D
All services and mains water (meter) are connected to the property.
The broadband internet is provided to the property by FTTC (fibre to the cabinet), the sellers are subscribed to Youfiber. Please visit the Ofcom website to check broadband availability and speeds.
The owner has advised that the level of the mobile signal/coverage at the property is good, they are subscribed to EE. Please visit the Ofcom website to check mobile coverage.
The photographs are provided for marketing purposes only and should not be taken as confirmation that all items shown are included with the property. Please speak with the Agent when viewing the property to discuss any specific items further.
Please contact us for more information or to arrange a viewing.
EPC Rating: C
Parking - Garage
Parking - Driveway
What's included
Garage
Parking
TypeSemi-detached house
Living Area72 m²
Bedrooms3
Bathrooms1
Energy ClassC
HeatingGas Central
Location
Map loading soon
Neighborhood data on demand
Nearby essentials will load when this section comes into view.
Listed on
Mortgage calculator
Estimated monthly payment
1.480 €/mo
Down payment10 % · 29.884 €
29.884 €268.952 € loan
Term
Total repayable443.909 €
Interest rate4.40 %
Representative estimate · Landomo is not a mortgage broker. · Rates updated April 2026