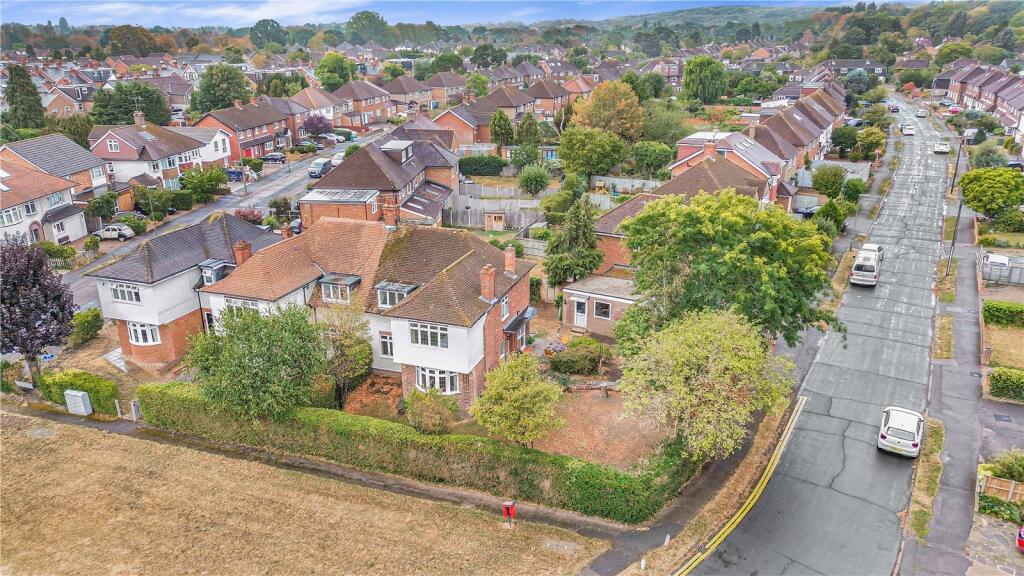
House for sale, 129 m²
Runnymede, Ripley Springs, Egham
3 bedrooms·2 bathrooms
737.350 €
5.716 €/m²
Listed Sep 5, 2026
About this listing
At just under 1,400 square feet and offered for sale with no onward chain complications is this three double bedroom, period 1930's semi-detached home with an extremely rare and vast side space, a driveway and a wider than average garage.
The home is situated in Egham Town Centre, a short walk from the High Street with its wide variety of shops, pubs, restaurants and supermarkets. There are superb transport link with London Waterloo approximately 40 minutes away on mainline railway. The M25, M3 and M4 are also close by.
The property Is a rare and charming 1930's semi-detached. The property is full of period features throughout, including open fireplaces, original hardwood parquet flooring (same under the ground floor carpets too), tall ceilings and large open hallways and landings, making the property full of character and charm.
The property has a vast side space as well as good-sized front and rear gardens. There is a two-car driveway to the side of the property leading to a wider than average garage. The rear aspect is south facing, and the side garden is west facing, giving superb light throughout the day and into the evening.
The home has a reception room perfect for a living room and through dining area with double doors through to a lean-to conservatory space, and a further separate dining room which has previously been used as a fourth bedroom. A large shaker style fitted kitchen sits to the back of the home with views overlooking the garden.
The hallways and stairs are light and airy giving an added feel of space. The upstairs offers three very large double bedrooms. Every room is naturally very light as is the downstairs too. The main bedroom has an en-suite shower room and the others are serviced by a family bathroom. The plaster work and decorating are in very good order and the home, other than decorating to your taste is in good order throughout and perfectly ready to move into.
The future scope and potential (STPP) is excellent here, it is very rare to find such a fantastic plot.
Further benefits include a rear access door to the garage as well as an electric rolling front door and plumbing for two washing machines, furthermore, the home is double glazed and gas centrally heated throughout.
What's included
Garden
Parking
TypeSemi-detached house
Living Area129 m²
Bedrooms3
Bathrooms2
HeatingDouble Glazing, Gas Central
MunicipalityRunnymede
Location
Map loading soon
Neighborhood data on demand
Nearby essentials will load when this section comes into view.
Listed on
Mortgage calculator
Estimated monthly payment
3.651 €/mo
Down payment10 % · 73.735 €
73.735 €663.615 € loan
Term
Total repayable1.095.307 €
Interest rate4.40 %
Representative estimate · Landomo is not a mortgage broker. · Rates updated April 2026