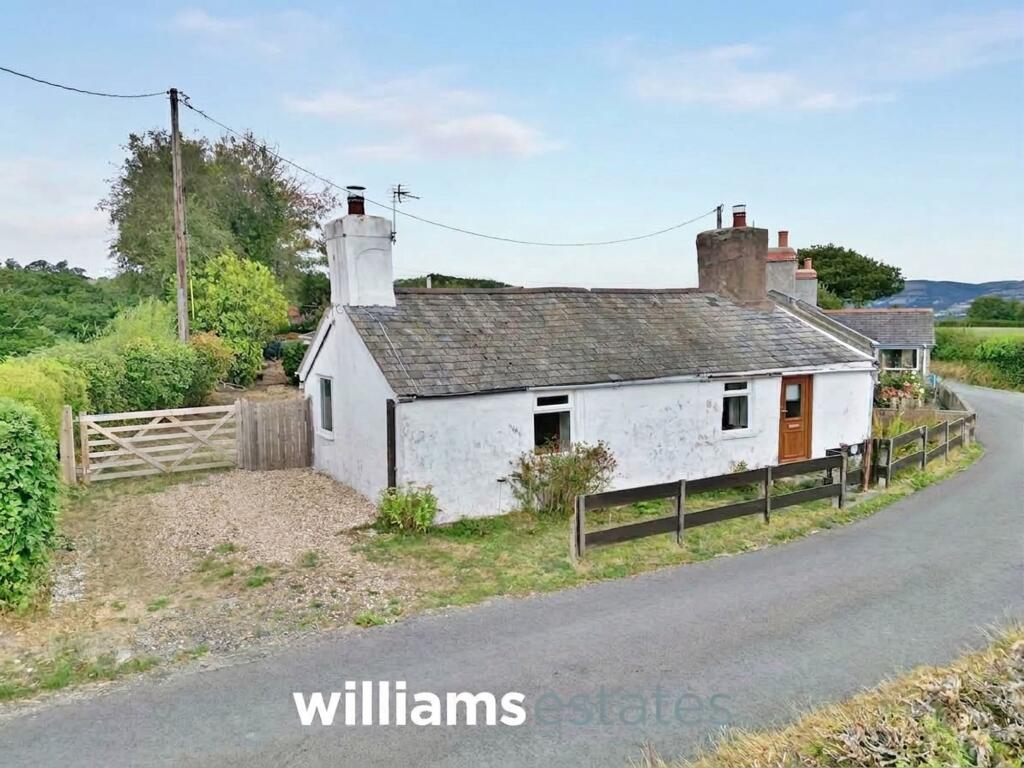
House for sale, 105 m²
Llandudno
1 bedroom·1 bathroom
312.416 €
2.976 €/m²
Listed Sep 12, 2026
About this listing
This charming one bedroom semi detached bungalow is Located in the picturesque rural village of Llanrhaeadr. Steeped in history dating back to the 1800s, the cottage boasts a wealth of character features. The property offers two generous reception rooms, providing flexible living and entertaining spaces. The well-appointed kitchen and comfortable bedroom are complemented by oil-fired central heating, ensuring warmth and comfort throughout the seasons. With fantastic views across the surrounding countryside, this home presents a rare opportunity to enjoy tranquil village living in a truly characterful setting.
Outside, the property benefits from a spacious garden, perfect for relaxing or entertaining while taking in the stunning rural vistas. There is ample off road parking for residents and visitors alike, providing convenience and peace of mind. Mature trees and established planting add to the sense of privacy and seclusion, while a patio area offers an ideal spot for al fresco dining. The garden provides plenty of space for keen gardeners or those wishing to create their own outdoor haven. This unique bungalow combines historic charm with practical outdoor space in a sought-after rural location.
EPC Rating: E
Accommodation
1.29m x 2.46m
Entrance via a uPVC door.
Kitchen
2.47m x 2.76m
Comprising complementary worktops with matching base units, a stainless-steel drainer sink, space for a cooker and plumbing provisions for a washing machine. The kitchen also benefits from two double-glazed windows, providing plenty of natural light and enjoying views towards the rear and side elevations.
Sitting Room
3.71m x 3.96m
A bright and spacious reception room featuring two double-glazed windows to the front and side elevations, allowing plenty of natural light into the room. A feature fireplace houses a log-burning stove set on a slate hearth, creating an attractive focal point and a cosy atmosphere. The room also provides access to the second reception room.
Living Room
3.7m x 4.0m
A spacious and inviting sitting room, featuring a characterful fireplace as the central focal point. The room benefits from a double-glazed window to the rear & front elevation, along with the front entrance door and access through to the bedroom.
Bedroom
3.72m x 3.8m
A double bedroom, with a double glazed window to the rear and front elevation.
Bathroom
1.75m x 4.05m
Comprising a low-flush WC, pedestal wash hand basin, panelled bath and separate shower enclosure. The bathroom benefits from a Velux roof window and a double-glazed window to the rear elevation, providing excellent natural light and ventilation. A useful storage cupboard completes the accommodation.
Disclaimer
Whilst every care has been taken to prepare these particulars, they are issued by Williams Estates Direct Limited, trading as Williams Estates, for guidance only and do not form part of any offer or contract. Measurements are approximate and should not be relied upon. Buyers should verify all information independently. We have not tested any apparatus, fixtures, fittings, or services and cannot confirm they are in working order. A final inspection prior to exchange of contracts is recommended. In accordance with Money Laundering Regulations 2017, all purchasers will be required to complete AML and identity checks. A charge of £30 plus VAT per purchaser/applicant applies for these compliance checks and associated administration.
What's included
Parking
Fireplace
Key Stats
Key Stats
TypeSemi-detached house
Living Area105 m²
Bedrooms1
Bathrooms1
Energy ClassE
HeatingOil
Location
Map loading soon
Neighborhood data on demand
Nearby essentials will load when this section comes into view.
Listed on
Mortgage calculator
Estimated monthly payment
1.547 €/mo
Down payment10 % · 31.242 €
31.242 €281.174 € loan
Term
Total repayable464.082 €
Interest rate4.40 %
Representative estimate · Landomo is not a mortgage broker. · Rates updated April 2026